
BEDS5
BATHS4 full 1 partial
SQUARE FEET6,851
MLS#4406168
STATUSComing Soon
PROPERTY TYPEResidential - Single Family
SUBDIVISIONChristenbury Wood
Property Description
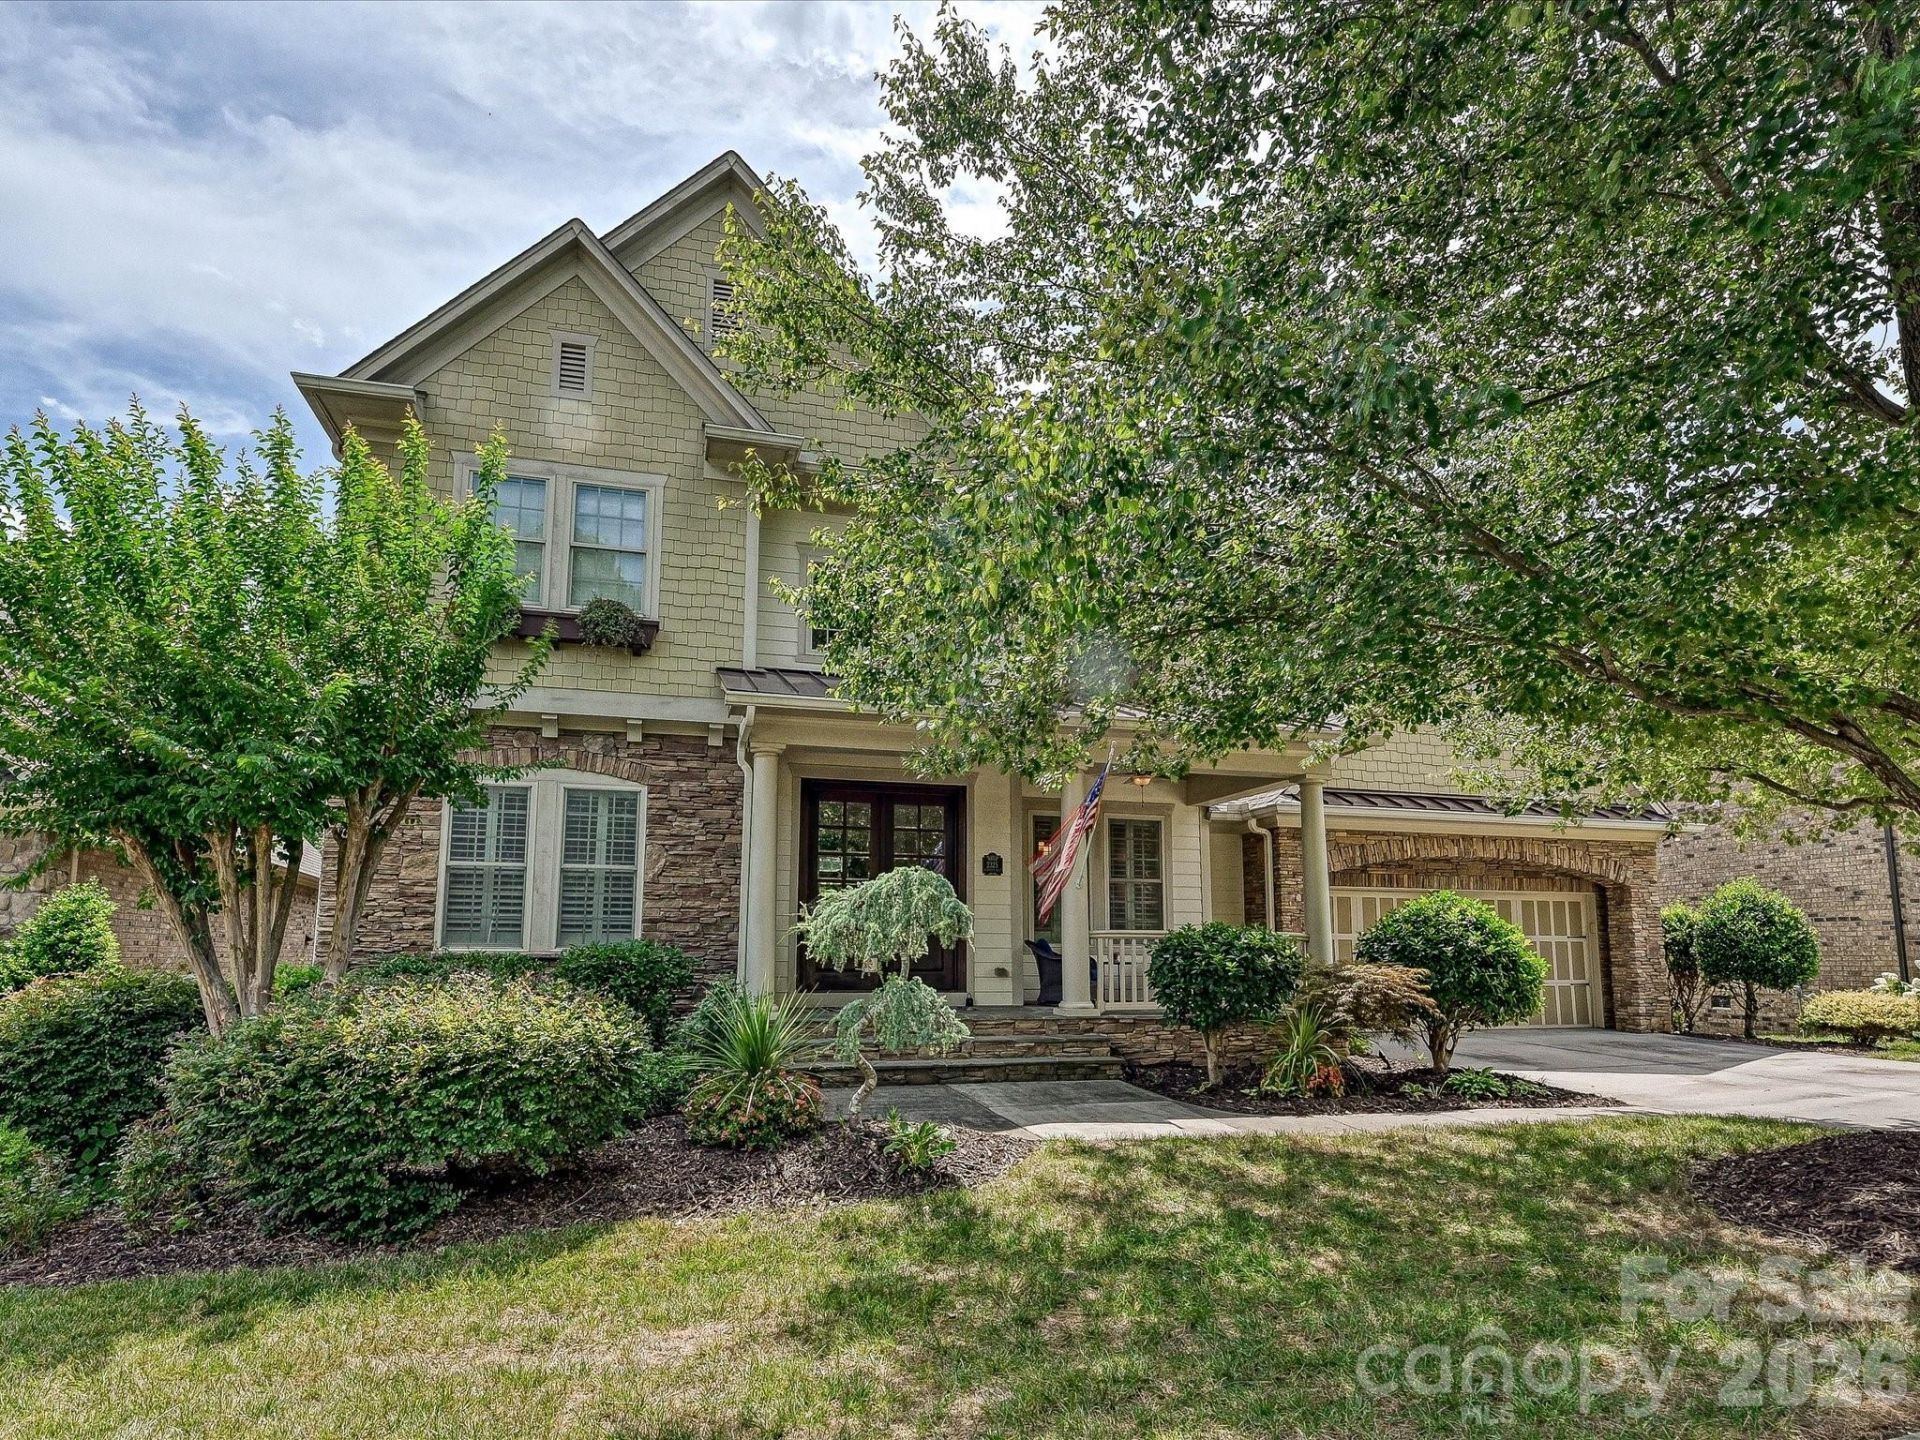
Beautiful 5BR, 4.5BA home in highly sought-after Christenbury Village! This spacious home features a 3-car garage, mudroom, Google Fiber, programmable irrigation system, and numerous updates, including a new roof with gutter guards (2024) and 2 of 3 HVACunits replaced in 2025. Enjoy outdoor living on the two-story covered deck, and custom stone patio with fireplace overlooking a fenced backyard that backs up to woods for added privacy. Resort-style community amenities include a pool with lifeguards and controlled access, Manor House event venue, fitness center, tennis and basketball courts, key-fob-accessible playground, and walking trails. Conveniently located with Lowes Foods at one neighborhood entrance and shops, restaurants, coffee, and wellness businesses?including Brixx, Fleet Feet, Beam Sauna, and Haraz Coffee House?at the other.
Property Features
Property Type: Residential - Single Family
Basement: Exterior Entry, Finished, Storage Space
Basement: Yes
Fenced: Yes
Garage: 3 car attached
Heating: Wall Furnace
Lot Size: 0.25 Acres
Year Built: 2007
Amenities
Attic Walk In
Entrance Foyer
Kitchen Island
Open Floorplan
Pantry
Storage
Walk-In Closet(s)
Wet Bar
Feature Descriptions
Appliances: Bar Fridge, Dishwasher, Disposal, Dryer, Exhaust Fan, Gas Cooktop, Oven, Refrigerator, Refrigerator with Ice Maker, Washer, Washer/Dryer
Exterior: Brick Partial, Vinyl
Fireplace: Living Room
Foundation: Slab
HOA Fee: $285/ Quarterly
Laundry: Mud Room, Main Level
Lot: Creek Front, Creek/Stream, Wooded
Parcel#: 4589-38-3973-0000
Parking: Driveway, Attached Garage, Garage Door Opener, Garage Shop, Keypad Entry
Patio/Porch: Deck, Front Porch
Sewer: Public Sewer
Water: City
Local Schools
High School: Unspecified
Middle School: Unspecified
Elementary School: Unspecified
Listed By / Shown By
Listed By
Agency Name: One Community Real Estate
Agency Contact: katie@leighsells.com
Shown By
Agency Title: Lake Norman Realty
Agency Phone: 704-450-1175

Estimate Your Payment
Estimated Payment
$ 6,175.50 per month $5,854.66 Principal & Interest $0.00 Property Tax (data not provided by mls) $320.83 Homeowner's Insurance
2325 Herrons Nest Place Nw | MLS# 4406168
This single family home located at 2325 Herrons Nest Place Nw, Concord, NC 28027 is currently listed for sale with an asking price of $1,100,000. This property was built in 2007 and has 5 bedrooms and 4 full and 1 partial baths with 6851 sq. ft. Herrons Nest Place Nw is located in the Christenbury Wood subdivision. Search Christenbury Wood real estate on www.lakenormanrealty.com today.