
BEDS3
BATHS2 full
SQUARE FEET1,116
MLS#4388762
STATUSActive
PROPERTY TYPEResidential - Single Family
SUBDIVISIONGreenwood Terrace
Property Description
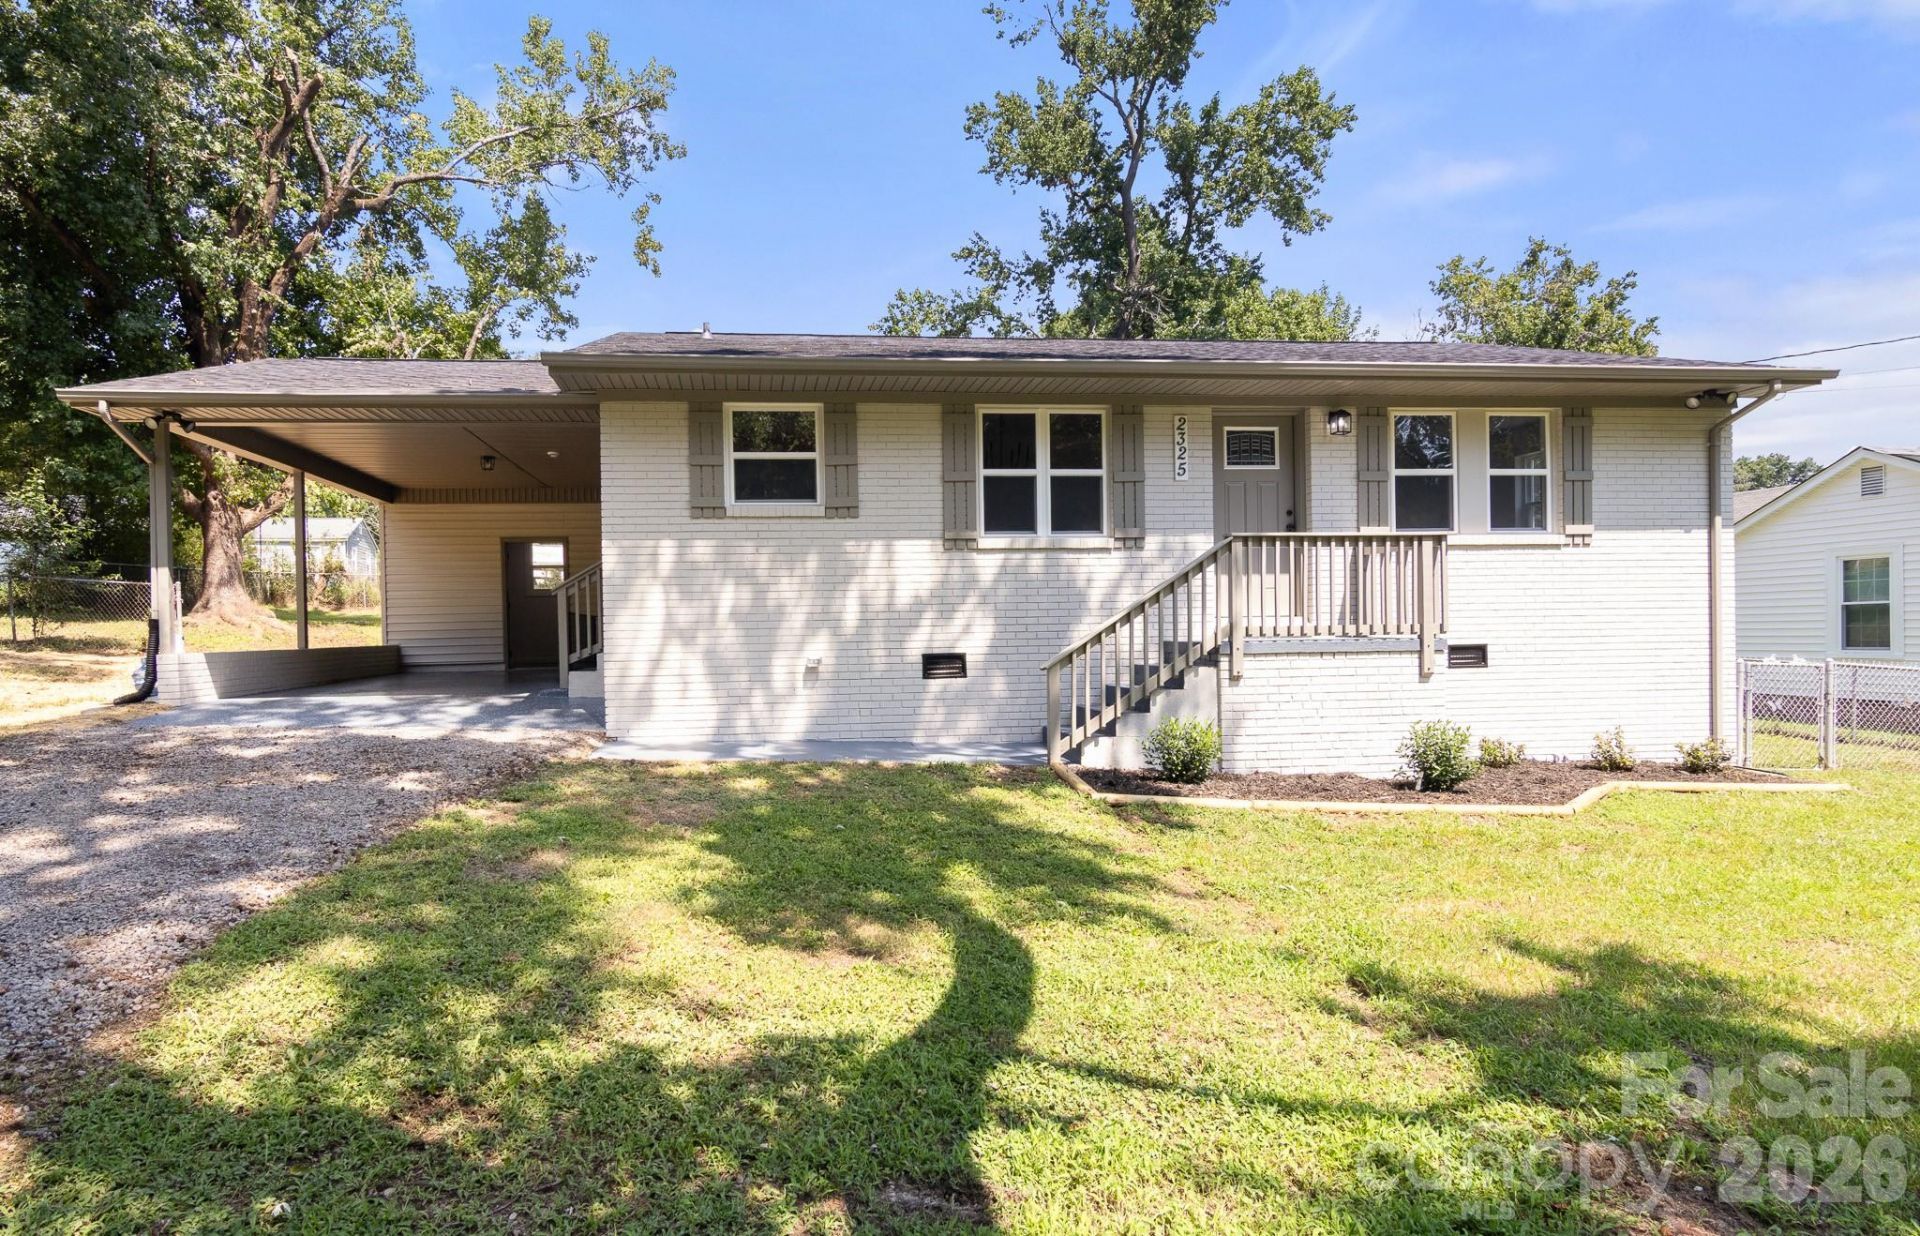
Quaint 3 bedroom house in Kannapolis waiting for you to make it your home! Walk up the front steps and into the home onto NEW LVP flooring throughout! Main living areas are nice and OPEN, providing great sightlines throughout ! Kitchen is GREAT w/light grey cabinetry, black hardware, tile backsplash, quartz countertops, and NEW SS Dishwasher, Electric Range, and Microwave! Primary Suite is spacious and hosts full bath w/single quartz vanity and custom wood-like tile surround walk-in shower! Both guest beds are ample in size and share the additional full bath w/single vanity and custom tile surround shower! The laundry is located in the storage closet in the carport. The tall crawlspace offers plenty of extra dry storage space! Come take a look at this one today! Seller is awaiting Septic Repair and updates in order to be issued a permit to install a NEW well!
Property Features
Property Type: Residential - Single Family
Basement: Yes
Basement: Exterior Entry, Storage Space, Unfinished
Fenced: Yes
Heating: Heat Pump
Home Style: Ranch
Lot Size: 0.54 Acres
Roof Type: Composition
Stories: 1.0
Year Built: 1959
Amenities
Open Floorplan
Feature Descriptions
Appliances: Dishwasher, Electric Oven, Electric Range, Electric Water Heater, Microwave, Plumbed For Ice Maker
Days on Site: 8
Exterior: Brick Partial
Flooring: Vinyl
Foundation: Crawl Space
Laundry: In Carport, Laundry Closet, Main Level
Lot: Cleared, Sloped, Wooded
Lot Dimensions: 143'x160'x143'x160'
Other Parking: Carport- 366 sq ft
Parcel#: 144A01602
Parking: Attached Carport, Driveway, Other - See Remarks
Patio/Porch: Covered, Front Porch
Security: Smoke Detector(s)
Sewer: Septic Installed, Other - See Remarks
Utilities: Electricity Connected
Water: Well Needed, Other - See Remarks
Window Features: Insulated Window(s)
Local Schools
High School: A.L. Brown
Middle School: Kannapolis
Elementary School: Jackson Park
Listed By / Shown By
Listed By
Agency Name: RE/MAX Executive
Agency Contact: cherieburris@gmail.com
Shown By
Agency Title: Lake Norman Realty
Agency Phone: 704-450-1175

Estimate Your Payment
Estimated Payment
$ 1,683.66 per month $1,596.19 Principal & Interest $0.00 Property Tax (data not provided by mls) $87.47 Homeowner's Insurance
2325 Fowler Street, Unit 141 | MLS# 4388762
This single family home located at 2325 Fowler Street, Unit 141, Kannapolis, NC 28083 is currently listed for sale with an asking price of $299,900. This property was built in 1959 and has 3 bedrooms and 2 full baths with 1116 sq. ft. Fowler Street, Unit 141 is located in the Greenwood Terrace subdivision. Search Greenwood Terrace real estate on www.lakenormanrealty.com today.