
BEDS3
BATHS2 full 1 partial
SQUARE FEET1,592
MLS#4404851
STATUSActive
PROPERTY TYPERental - Single Family
SUBDIVISIONBelterra
Property Description
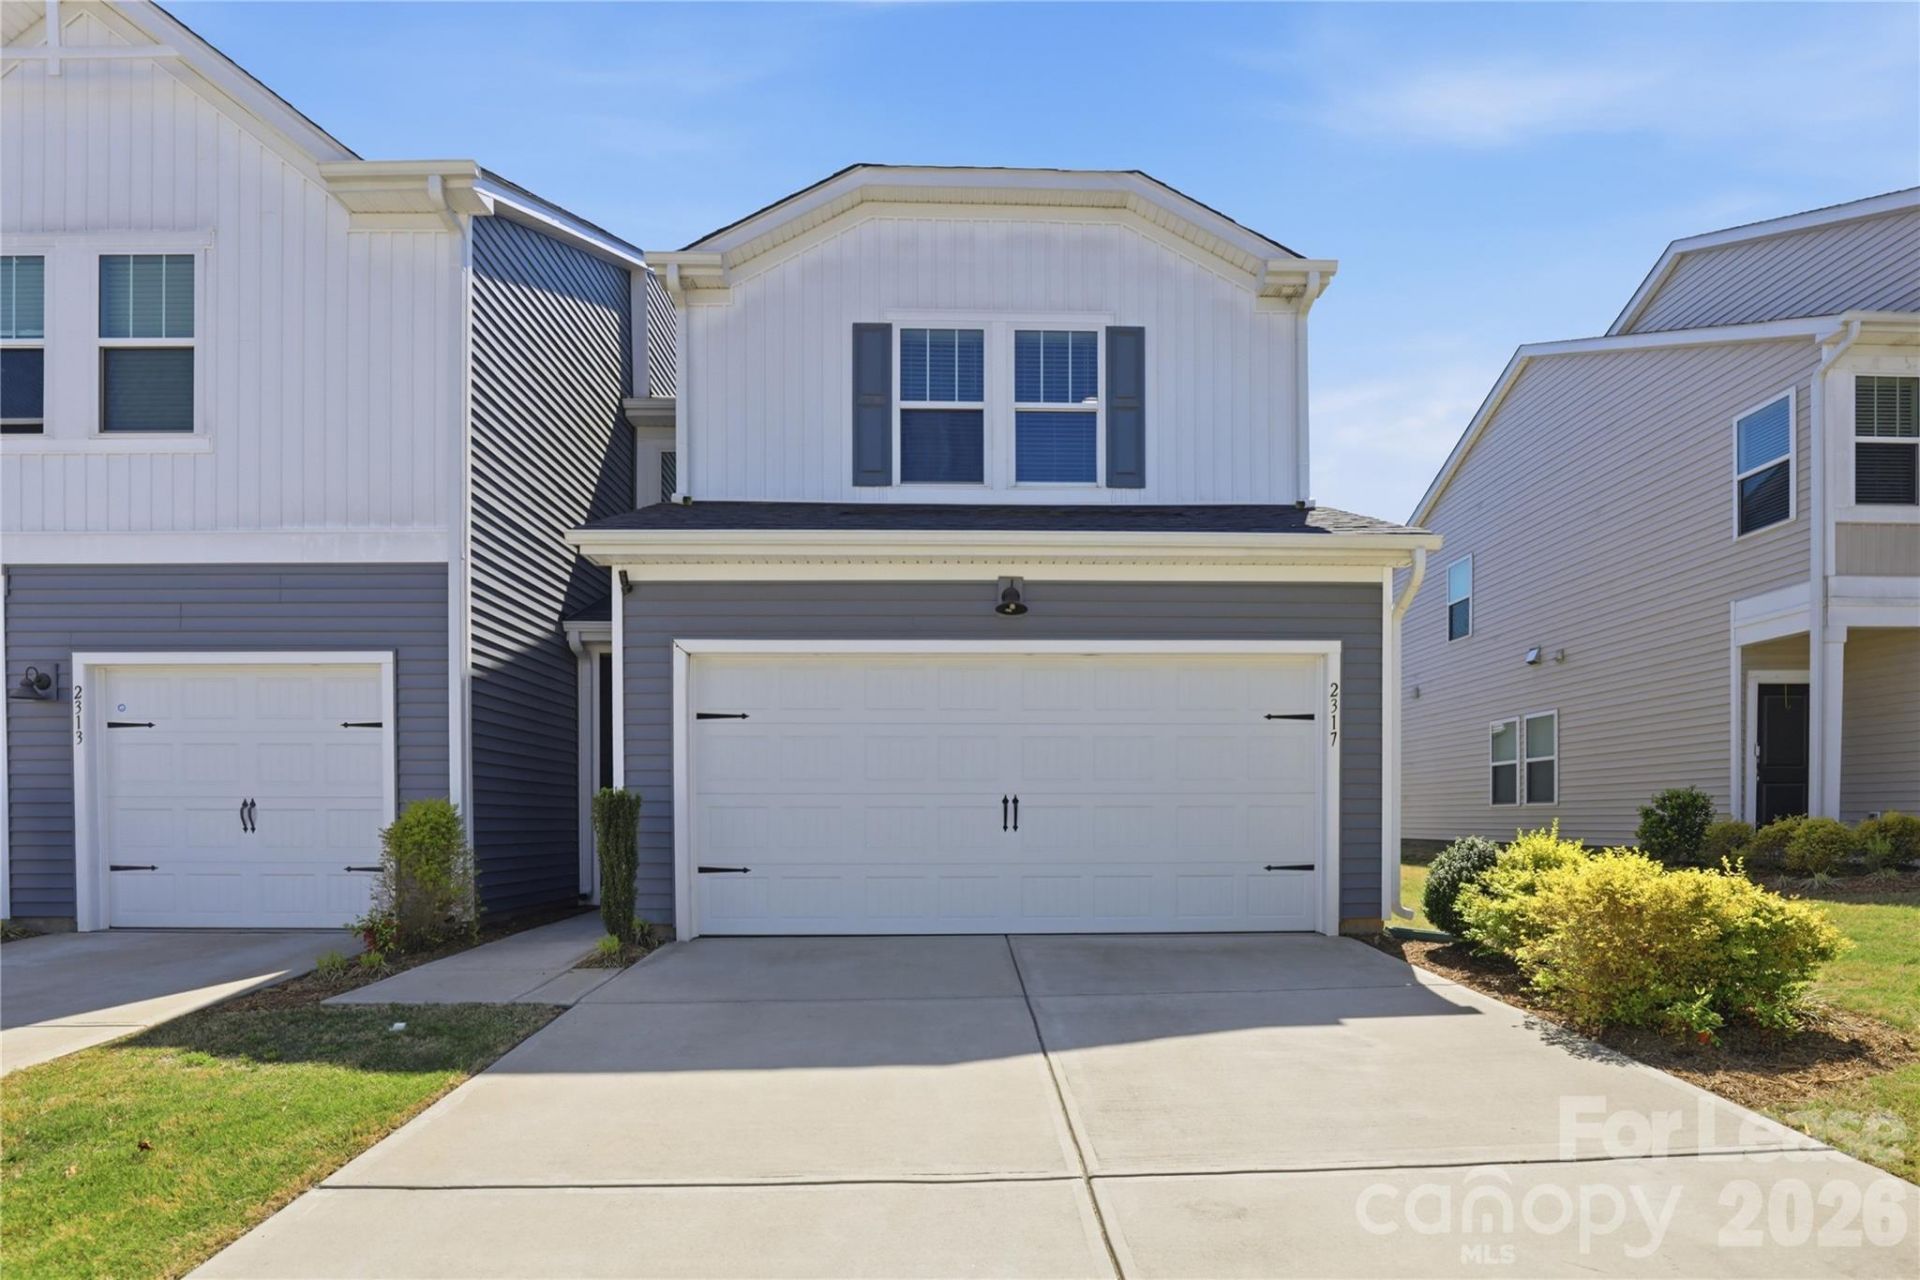
Beautiful 3-bedroom, 2.5-bath end-unit townhome with a two-car attached garage available in a highly desirable location. Built in 2022, this home features a bright open floor plan with luxury vinyl plank flooring throughout the main living area, creating a modern and inviting space. The kitchen is equipped with stainless steel appliances, a large center island, ample cabinet space, a pantry, and overlooks the living and dining areas making it perfect for entertaining or everyday living. Sliding glass doors lead to a rear patio, offering a great place to relax outdoors.Upstairs, the spacious primary suite includes a large walk-in closet, dual vanity, and walk-in shower. Two additional bedrooms, a full bathroom, and a convenient upstairs laundry room complete the second level. As an end unit, the home offers extra windows for abundant natural light. Conveniently located near shopping, restaurants, parks, and major highways, this home provides an easy commute while offering the comfort and efficiency of newer construction. Don't miss your chance to lease this exceptional home!
Property Features
Property Type: Rental - Single Family
Garage: 2 car attached
Heating: Heat Pump
Home Style: Traditional
Lot Size: 0.07 Acres
Year Built: 2022
Amenities
Entrance Foyer
Kitchen Island
Open Floorplan
Pantry
Split Bedroom
Walk-In Closet(s)
Walk-In Pantry
Lawn Maintenance
Feature Descriptions
Appliances: Dishwasher, Disposal, Electric Range, Microwave, Oven, Refrigerator, Washer/Dryer
Flooring: Carpet, Tile, Vinyl
Foundation: Slab
Laundry: Laundry Room, Upper Level
Parcel#: 035-151-85
Parking: Driveway, Attached Garage, Garage Door Opener, Garage Faces Front
Pets Allowed: Yes, Cats OK, Dogs OK
Sewer: Public Sewer
Water: City
Local Schools
High School: Unspecified
Middle School: Unspecified
Elementary School: Unspecified
Listed By / Shown By
Listed By
Agency Name: Yancey Management, LLC
Agency Contact: alec@yanceymanagement.com
Shown By
Agency Title: Lake Norman Realty
Agency Phone: 704-450-1175

2317 Belterra Drive | MLS# 4404851
This property located at 2317 Belterra Drive, Charlotte, NC 28216 is currently listed for rent with an asking price of $2,050 / Monthly. Search Charlotte real estate on www.lakenormanrealty.com today.