
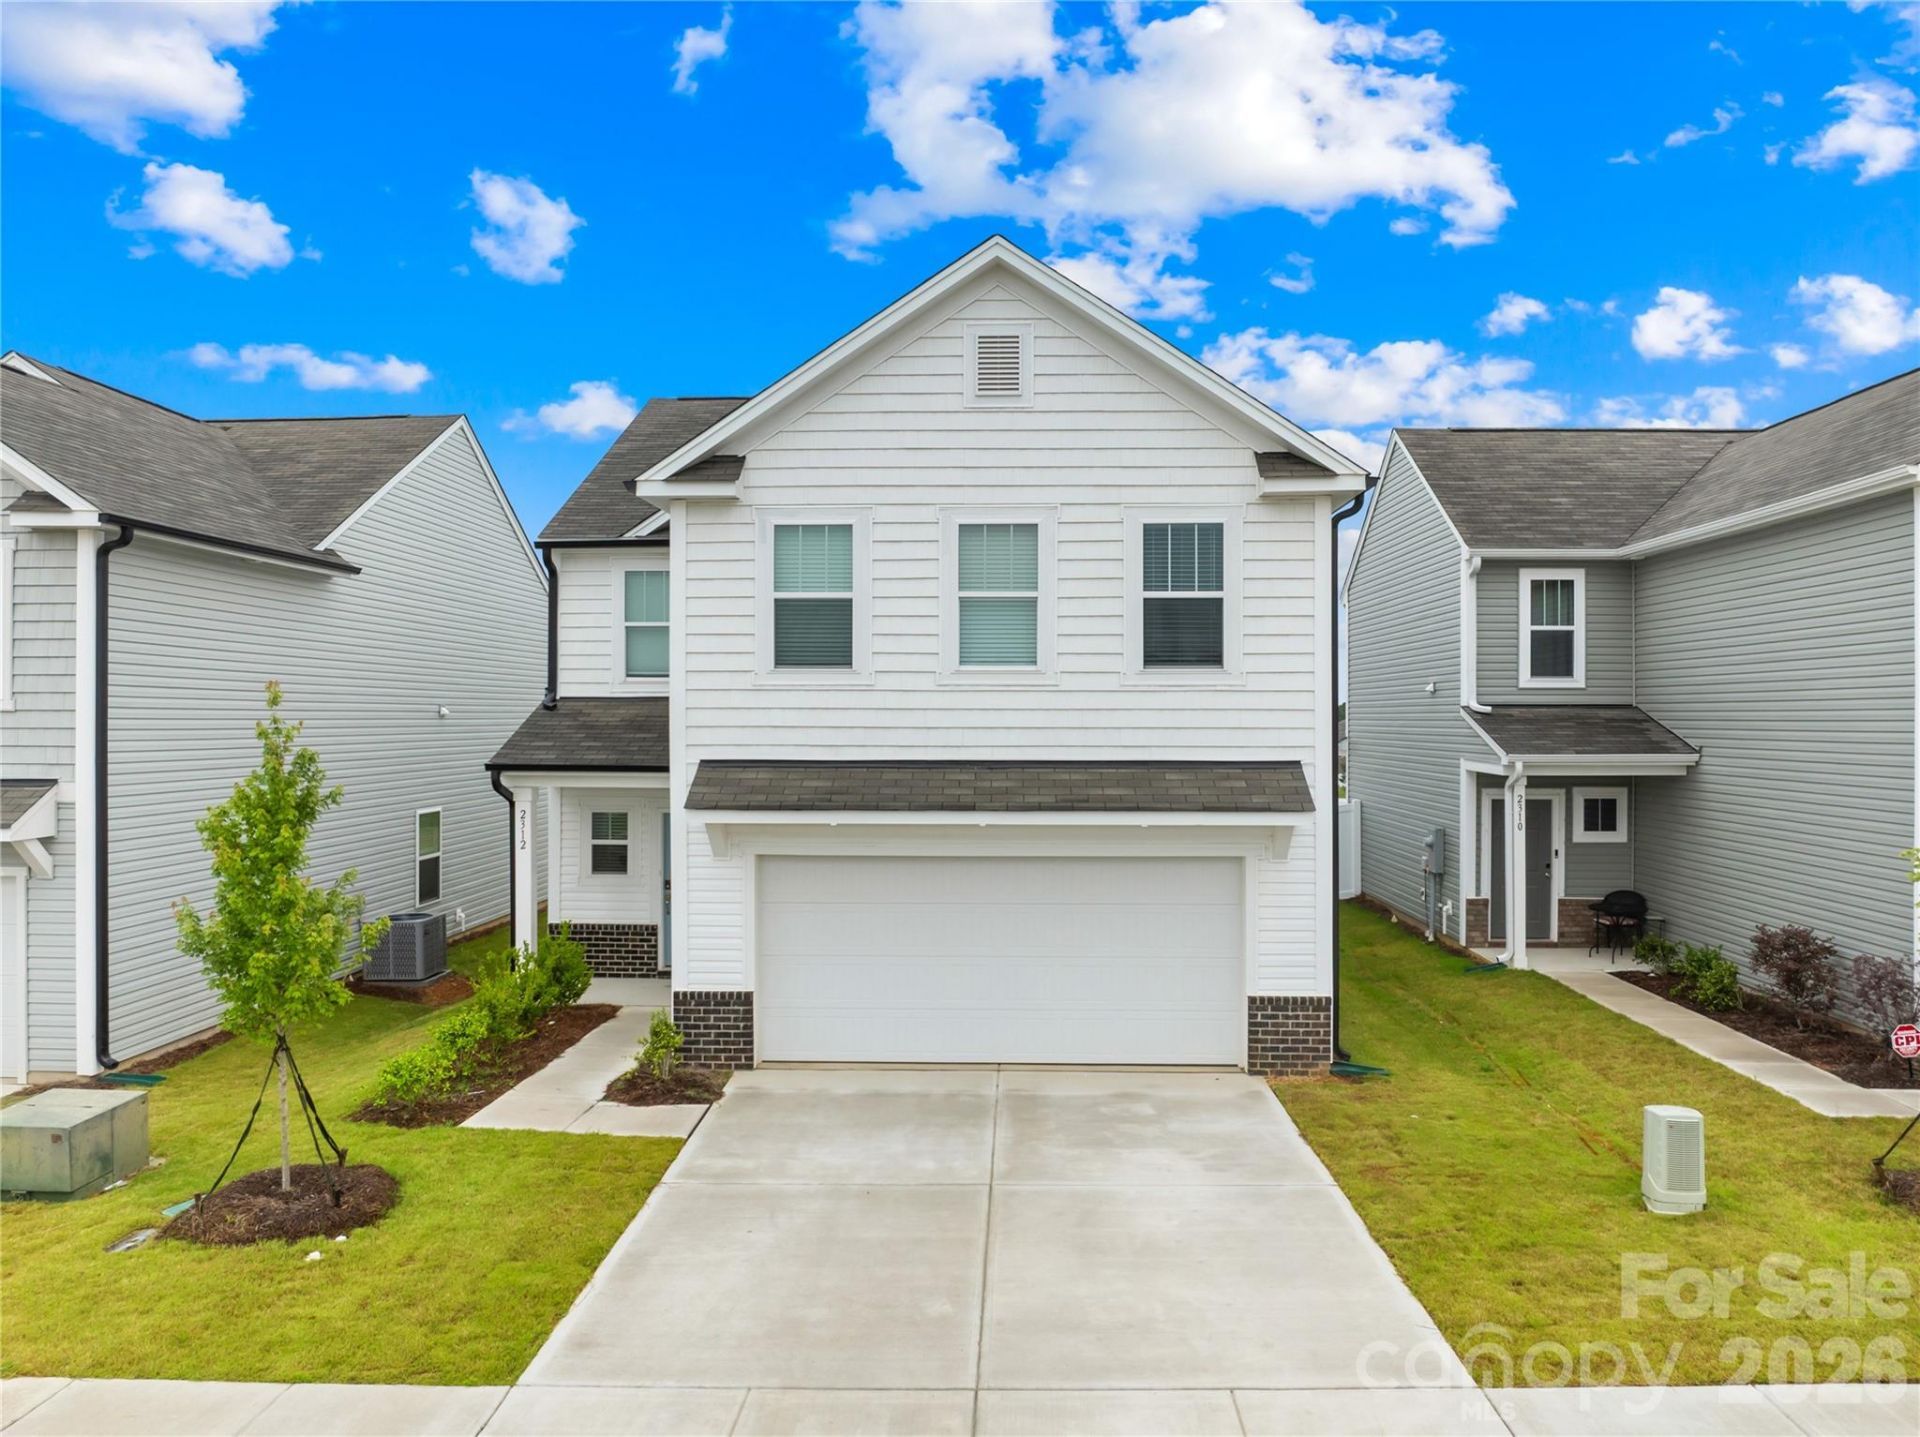
BEDS4
BATHS2 full 1 partial
SQUARE FEET2,081
MLS#4385983
STATUSActive
PROPERTY TYPEResidential - Single Family
SUBDIVISIONMorgan Hills
Property Description
Welcome to Morgan Hills! This thoughtfully designed semi-custom home offers 4 bedrooms, 2.5 bathrooms, and over 2,000 sq ft of stylish living space with upgraded finishes throughout. The bright, open-concept layout is perfect for everyday living and entertaining, featuring luxury laminate flooring on the main level, upgraded lighting, and a modern kitchen complete with quartz countertops, staggered cabinetry, designer tile backsplash, gold fixtures, stainless steel appliances, and a spacious undermount sink.Upstairs, enjoy a spacious owner's suite with a walk-in closet, dual vanity, tiled shower, and semi-frameless shower door. Additional bedrooms are generously sized and complemented by a versatile loft space and convenient upstairs laundry room. Additional upgrades include staircase finishes, dual vanities in secondary baths, and enhanced exterior selections for great curb appeal.Located in the sought-after Morgan Hills community, this home is conveniently close to restaurants, shopping, grocery stores, dining, and entertainment while still offering a peaceful neighborhood feel. Don't miss your opportunity to own this beautifully upgraded move-in-ready, like-new home!
Property Features
Property Type: Residential - Single Family
Garage: 2 car attached
Heating: Heat Pump
Lot Size: 0.11 Acres
Year Built: 2025
Feature Descriptions
Appliances: Dishwasher, Disposal, Electric Oven, Electric Range, Electric Water Heater, Microwave, Plumbed For Ice Maker, Refrigerator
Days on Site: 47
Exterior: Brick Partial, Vinyl
Foundation: Slab
HOA Fee: $300/ Semi-Annually
Laundry: Electric Dryer Hookup, Laundry Room, Upper Level, Washer Hookup
Parcel#: 143264
Parking: Driveway, Attached Garage, Garage Door Opener, Keypad Entry
Sewer: Public Sewer
Water: City
Local Schools
High School: South Stanly
Middle School: South Stanly
Elementary School: Aquadale
Listed By / Shown By
Listed By
Agency Name: Keller Williams Ballantyne Area
Agency Contact: deandrathompson@kw.com
Shown By
Agency Title: Lake Norman Realty
Agency Phone: 704-450-1175

Estimate Your Payment
Estimated Payment
$ 2,077.21 per month $1,969.30 Principal & Interest $0.00 Property Tax (data not provided by mls) $107.92 Homeowner's Insurance
2312 Morgan Hills Drive | MLS# 4385983
This single family home located at 2312 Morgan Hills Drive, Albemarle, NC 28001 is currently listed for sale with an asking price of $370,000. This property was built in 2025 and has 4 bedrooms and 2 full and 1 partial baths with 2081 sq. ft. Morgan Hills Drive is located in the Morgan Hills subdivision. Search Morgan Hills real estate on www.lakenormanrealty.com today.