
BEDS3
BATHS3 full
SQUARE FEET2,205
MLS#4416988
STATUSActive
PROPERTY TYPEResidential - Single Family
Property Description
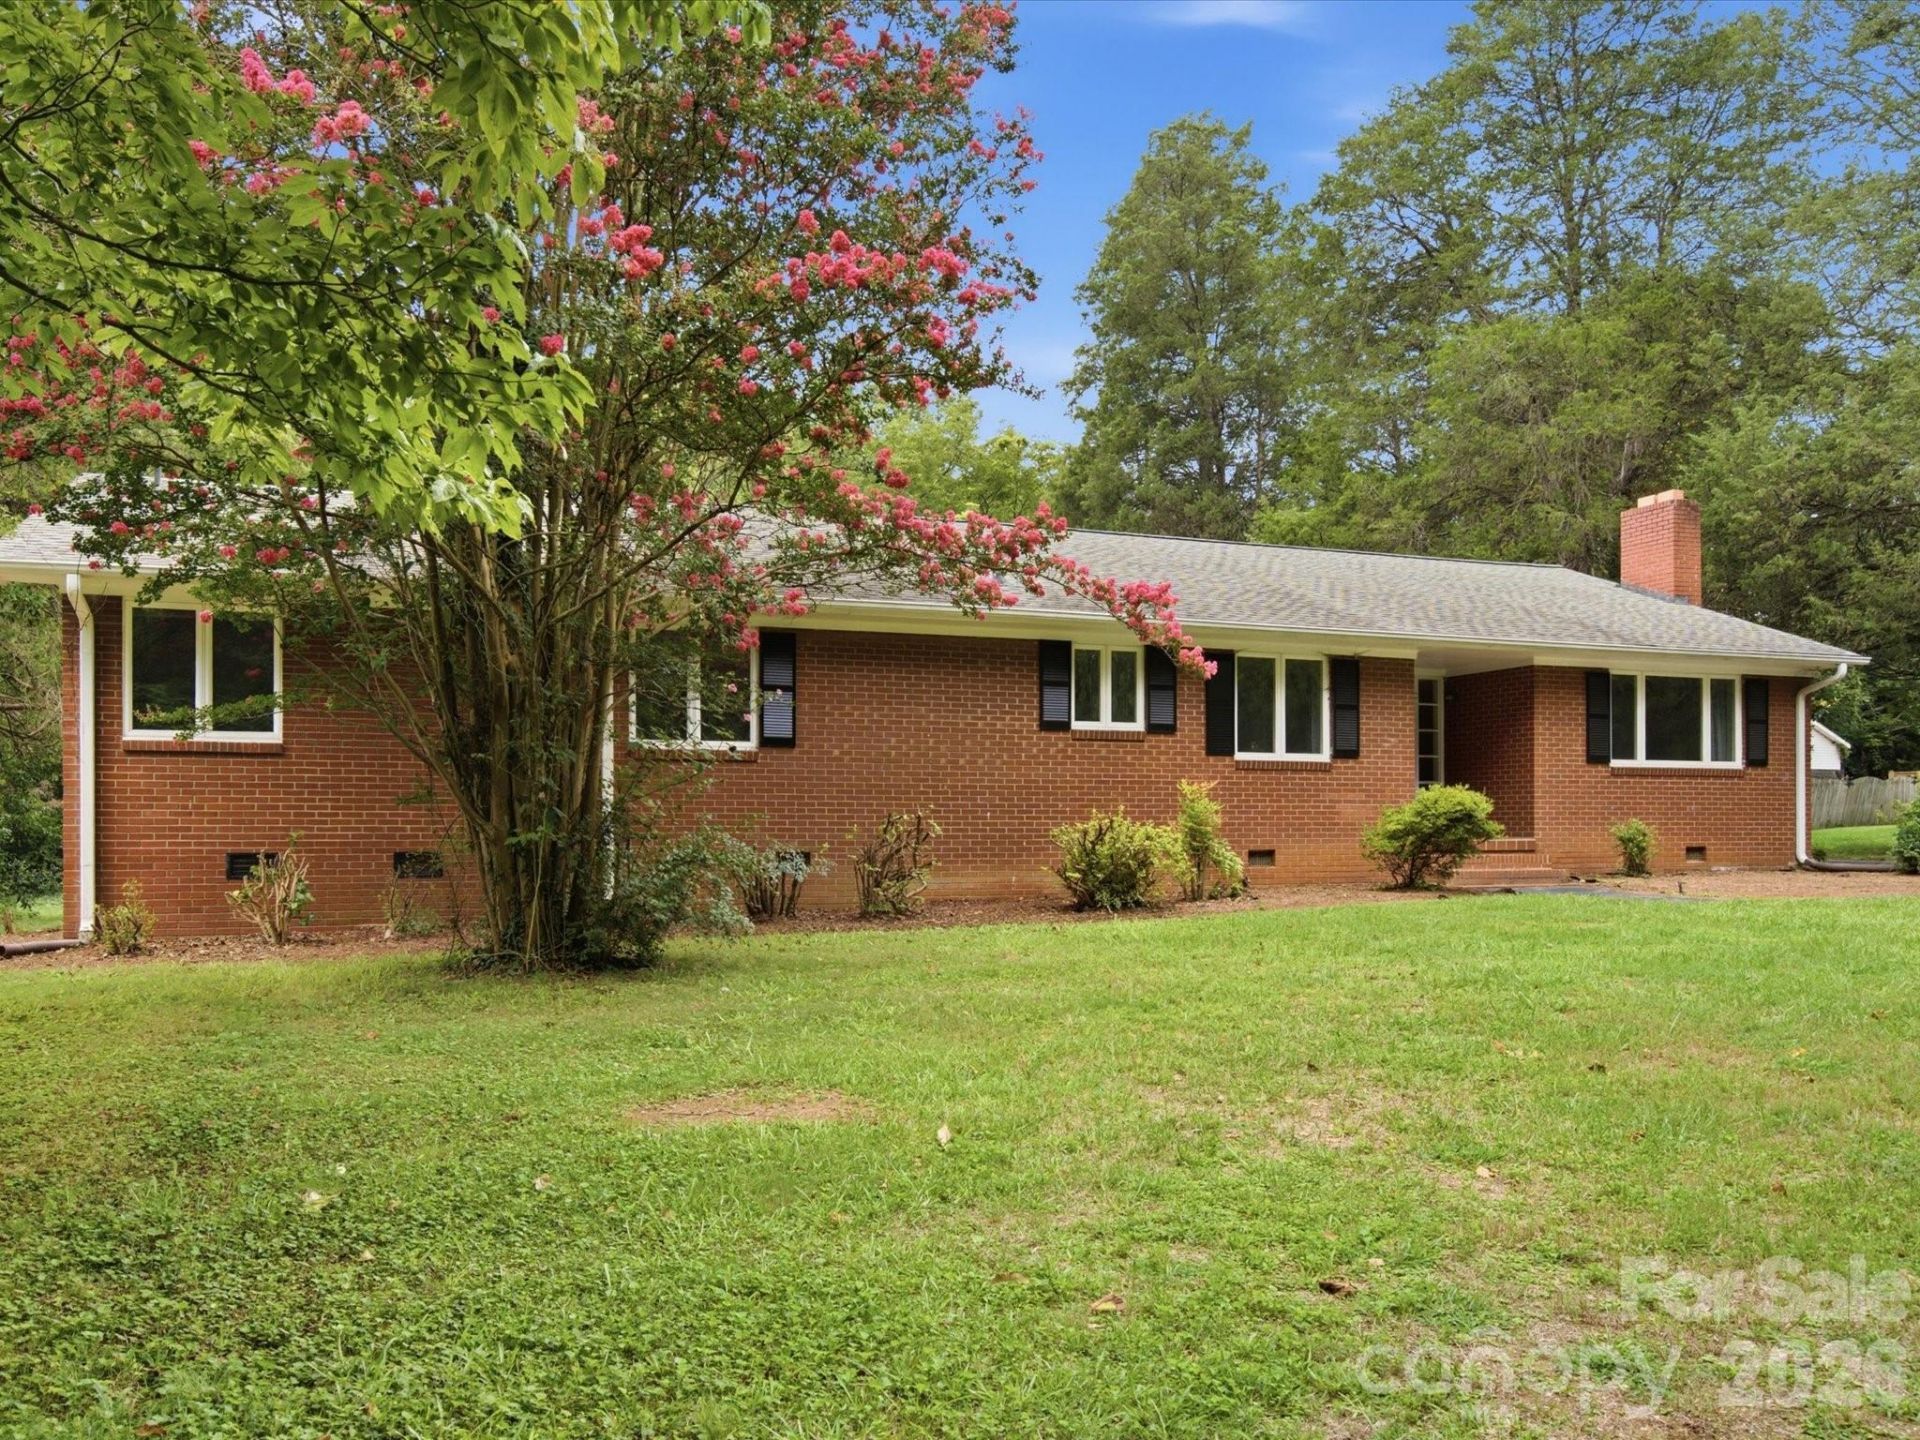
A long private drive winds back off East Innes ? by the time you reach the house, the road is behind you. That setback is why this 0.827-acre lot lives far quieter than the address suggests. Inside is 2,205 sq ft all on one level: hardwood floors through the bedrooms and living areas, skylights and generous windows that keep the main rooms bright, and two fireplaces, one in the living room and one in the dining room. The dining room opens to the kitchen ? great for entertaining. Three full baths, including a primary renovated with tile shower, granite vanity and walk-in closet, plus a separate office ideal for working from home. HVAC 2023. Sold as-is; roof age undetermined. Seller contributes $10,000 toward buyer's closing costs with an acceptable offer. Then there's the outside: 1,000+ sq ft of covered parking across the garage and three carport bays, a long concrete pad with room for trucks, a boat or a workshop, and a level back yard framed by mature hardwoods.
Property Features
Property Type: Residential - Single Family
Basement: Yes
Basement: Interior Entry, Partial, Storage Space, Sump Pump, Unfinished
Heating: Central
Home Style: Ranch
Lot Size: 0.83 Acres
Roof Type: Architectural Shingle, Composition
Stories: 1.0
Year Built: 1955
Feature Descriptions
Appliances: Dishwasher, Electric Range
Days on Site: 1
Exterior: Brick Full, Vinyl
Fireplace: Family Room, Living Room
Flooring: Tile, Wood
Foundation: Basement, Crawl Space
Laundry: In Kitchen
Lot Dimensions: 100.08X360.72X100X359.76
Other Parking: See Measurements for attachments and photos for carport layout. This house has a long driveway set back far from the road.
Parcel#: 06504101
Parking: Attached Carport, Driveway
Sewer: Public Sewer
Utilities: Electricity Connected, Natural Gas
Water: City
Window Features: Skylight(s)
Local Schools
High School: East Rowan
Middle School: Unspecified
Elementary School: Granite Quarry
Listed By / Shown By
Listed By
Agency Name: Stalwart & Wise Real Estate Group
Agency Contact: matt@stalwartandwise.com
Shown By
Agency Title: Lake Norman Realty
Agency Phone: 704-450-1175

Estimate Your Payment
Estimated Payment
$ 1,964.93 per month $1,862.85 Principal & Interest $0.00 Property Tax (data not provided by mls) $102.08 Homeowner's Insurance
2311 E Innes Street | MLS# 4416988
This single family home located at 2311 E Innes Street, Salisbury, NC 28146 is currently listed for sale with an asking price of $349,999. This property was built in 1955 and has 3 bedrooms and 3 full baths with 2205 sq. ft. Search Salisbury real estate on www.lakenormanrealty.com today.