
BEDS4
BATHS2 full 1 partial
SQUARE FEET2,381
MLS#4377266
STATUSActive
PROPERTY TYPEResidential - Single Family
SUBDIVISIONpark providence
Property Description
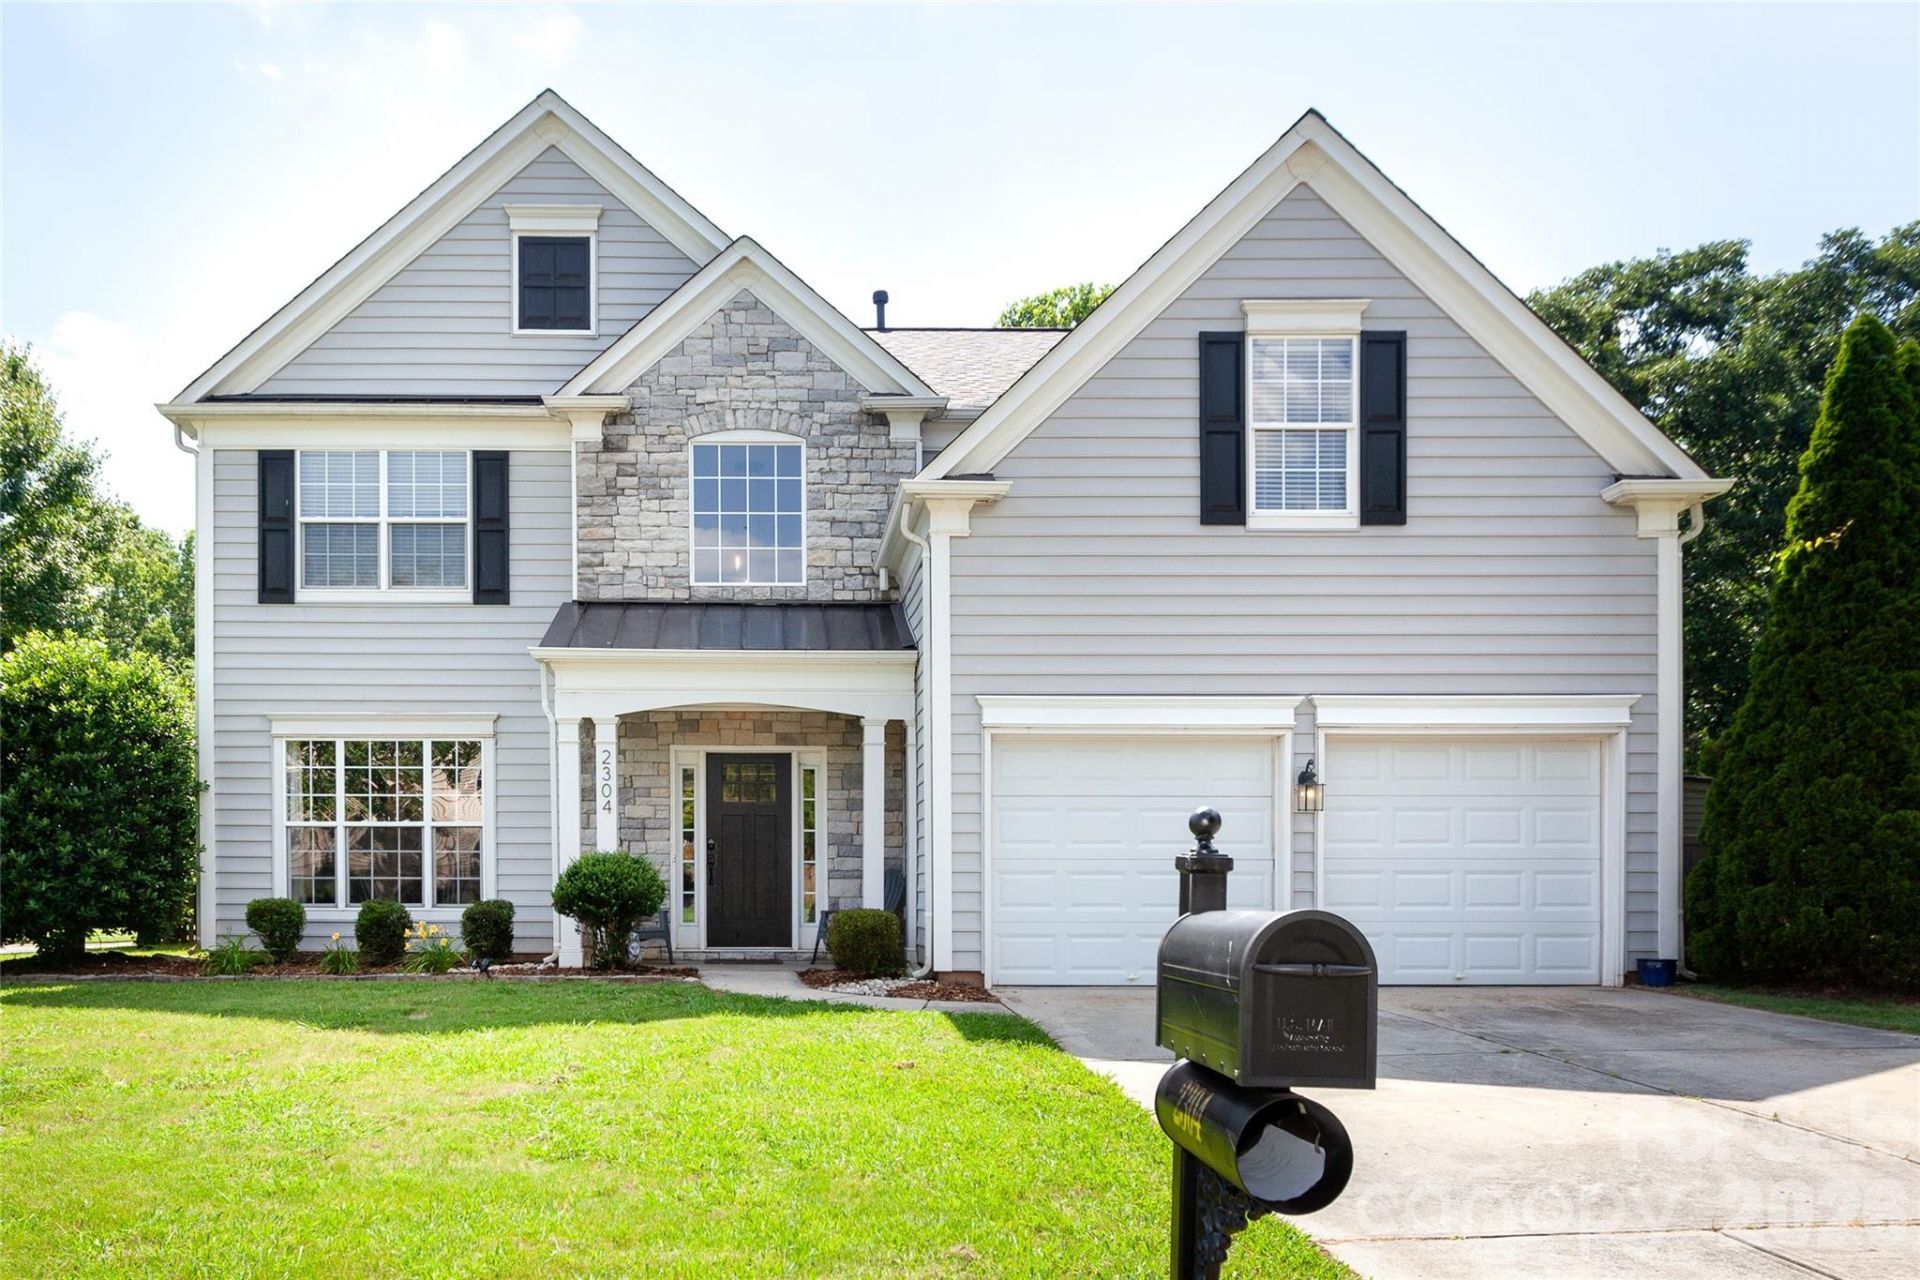
Beautifully updated home is freshly painted to perfection. It also features all new hardwood flooring throughout the main floor, including the primary bedroom. Kitchen features granite counters, subway tile backsplash and all newly updated stainless appliances including a gas range. All 4 BR are spacious with one offering direct access to the hall bath. Walk-in unheated storage is easy to access. New roof in 2024. Both HVAC systems are new in 2024. Private, level, fenced in backyard has an oversized covered porch. This Waxhaw gem also offers top rated schools an is convenient to shopping, dining and entertainment.
Property Features
Property Type: Residential - Single Family
Fenced: Yes
Garage: 2
Heating: Forced Air, Natural Gas, Zoned
Home Style: Transitional
Lot Size: 0.30 Acres
Roof Type: Architectural Shingle
Year Built: 2005
Amenities
Attic Stairs Pulldown
Cable Prewire
Garden Tub
Open Floorplan
Storage
Walk-In Closet(s)
Feature Descriptions
Appliances: Dishwasher, Disposal, Dryer, Gas Range, Gas Water Heater, Microwave, Plumbed For Ice Maker, Refrigerator
Community Features: Pond, Sidewalks, Other
Days on Site: 28
Exterior: Stone Veneer, Vinyl
Fireplace: Gas Log, Gas Vented, Great Room
Flooring: Carpet, Laminate, Vinyl, Wood
Foundation: Slab
HOA Fee: $184/ Quarterly
Laundry: Mud Room, Laundry Room, Main Level
Lot: Corner Lot, Level, Private
Parcel#: 06-159-002-B
Parking: Driveway, Garage Door Opener, Garage Faces Front
Patio/Porch: Covered, Rear Porch
Security: Carbon Monoxide Detector(s), Smoke Detector(s)
Sewer: Public Sewer
Utilities: Cable Connected, Electricity Connected, Natural Gas, Underground Power Lines
Water: City
Window Features: Insulated Window(s)
Local Schools
High School: Marvin Ridge
Middle School: Marvin Ridge
Elementary School: Sandy Ridge
Listed By / Shown By
Listed By
Agency Name: Keller Williams Ballantyne Area
Agency Contact: jimwhiterealtor@yahoo.com
Shown By
Agency Title: Lake Norman Realty
Agency Phone: 704-450-1175

Estimate Your Payment
Estimated Payment
$ 3,256.17 per month $3,087.00 Principal & Interest $0.00 Property Tax (data not provided by mls) $169.17 Homeowner's Insurance
2304 Coltsgate Road | MLS# 4377266
This single family home located at 2304 Coltsgate Road, Waxhaw, NC 28173 is currently listed for sale with an asking price of $580,000. This property was built in 2005 and has 4 bedrooms and 2 full and 1 partial baths with 2381 sq. ft. Coltsgate Road is located in the park providence subdivision. Search Park Providence real estate on www.lakenormanrealty.com today.