
BEDS3
BATHS2 full
SQUARE FEET2,057
MLS#4410251
STATUSActive Under Contract
PROPERTY TYPEResidential - Single Family
SUBDIVISIONSouth Oaks
Property Description
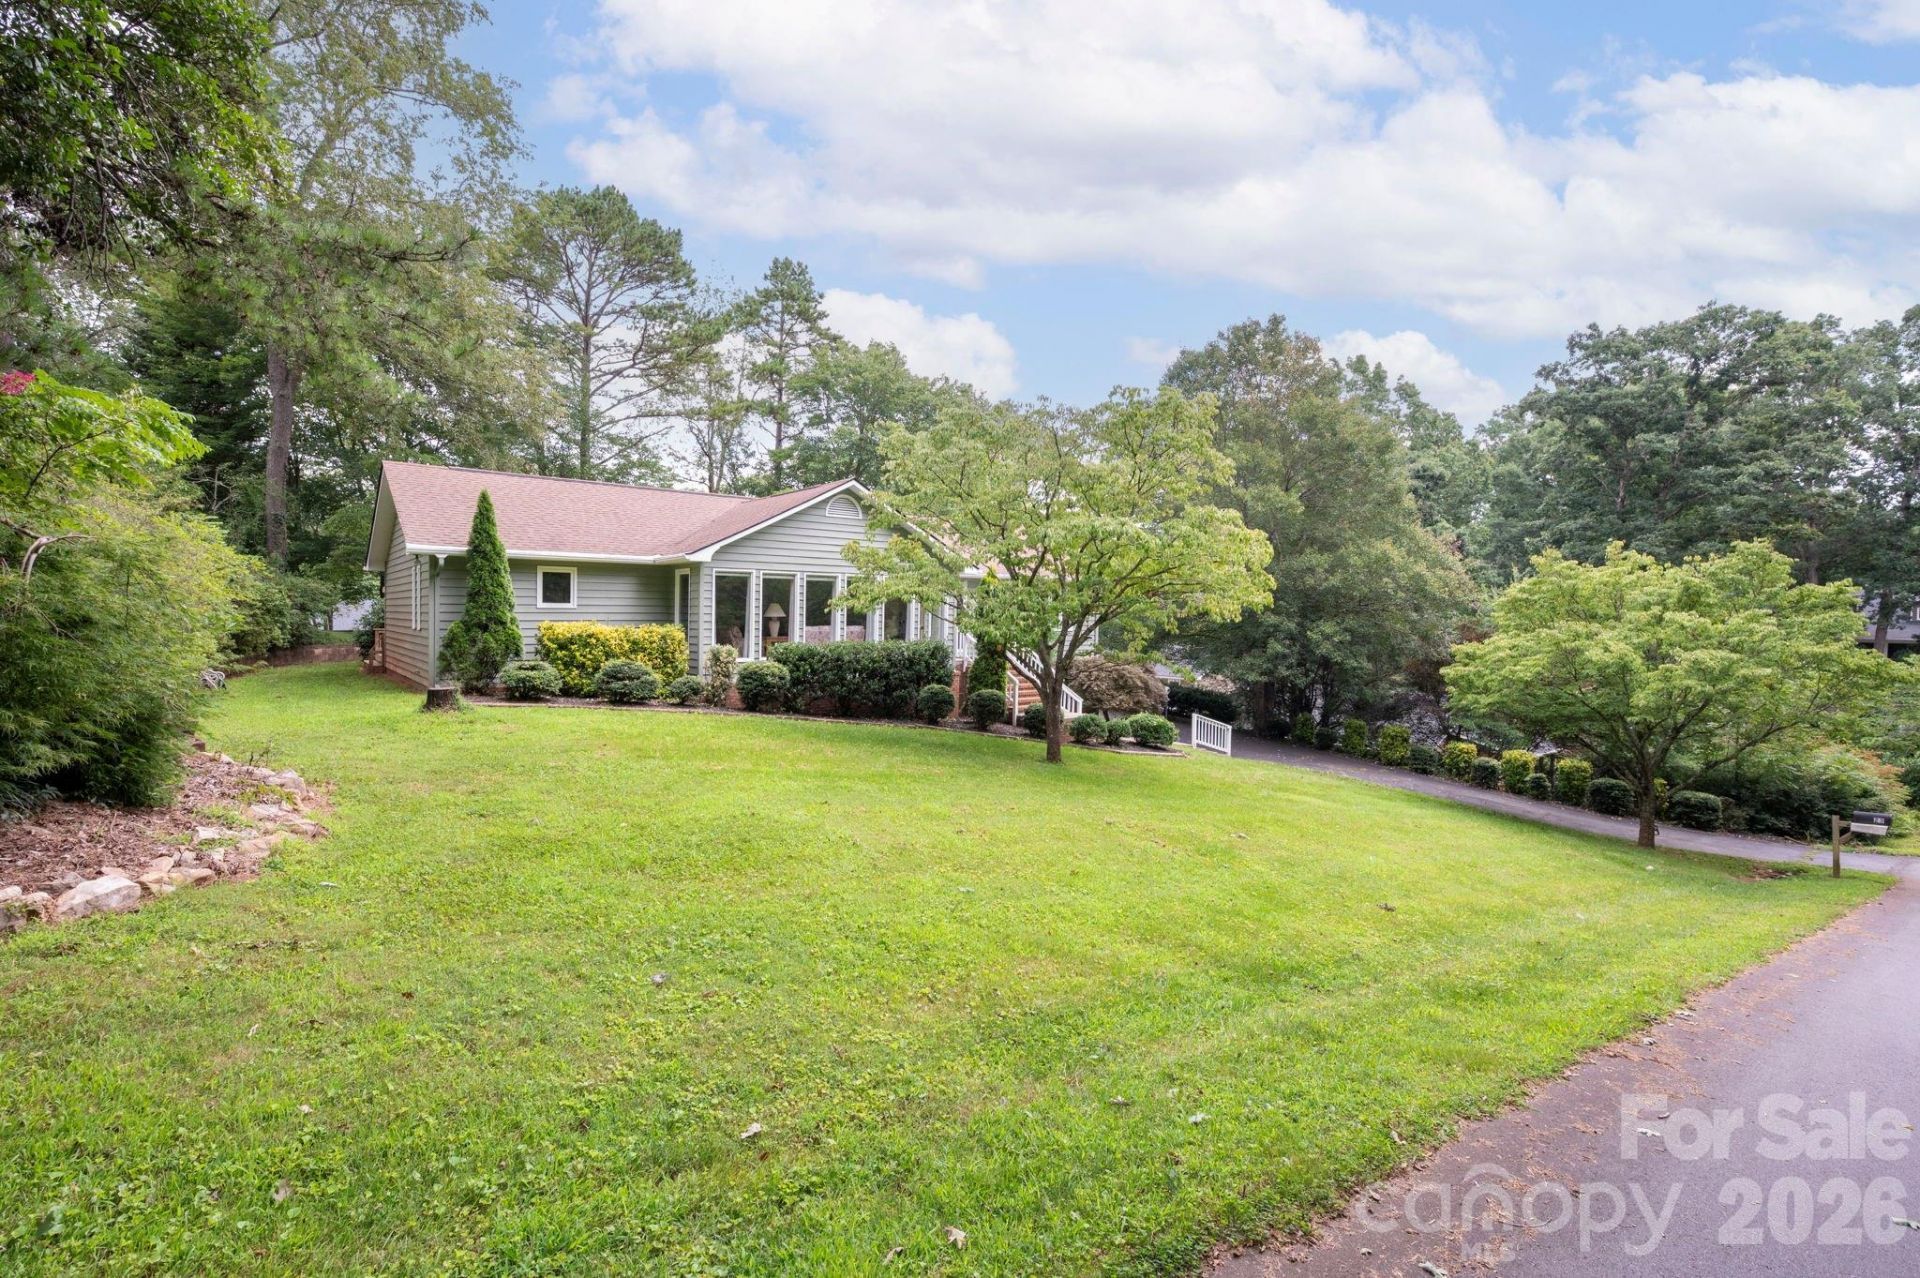
Nestled just minutes from the North Carolina Arboretum and the renowned Bent Creek Experimental Forest, this property is a perfect base for exploring Asheville's outdoor treasures. Enjoy miles of scenic hiking and mountain biking trails, peaceful forest walks, beautiful botanical gardens, and quick access to the Blue Ridge Parkway?all while being just a short drive from downtown Asheville. This is a well maintained home with large bedrooms and one level living. Heated and cooled sunroom overlooks an expansive backyard. Lots of natural light throughout the home. Updated bathrooms. Large living room with lots of windows. Large heated and cooled workshop in the basement. Large lot with public water, sewer, natural gas. Road maintained by NCDOT. Exterior painted this year so looks fresh and clean.
Property Features
Property Type: Residential - Single Family
Basement: Basement Garage Door, Basement Shop, Full, Unfinished, Walk-Out Access
Basement: Yes
Garage: 2 car attached
Heating: Forced Air, Natural Gas
Home Style: Ranch
Lot Size: 0.45 Acres
Roof Type: Architectural Shingle
Stories: 1.0
Year Built: 1989
Amenities
Breakfast Bar
Garden Tub
Pantry
Split Bedroom
Walk-In Closet(s)
Feature Descriptions
Appliances: Dishwasher, Disposal, Electric Range, Exhaust Hood
Days on Site: 7
Exterior: Brick Partial, Wood
Flooring: Carpet, Tile
Foundation: Basement
Laundry: Laundry Closet, Main Level
Lot: Level, Rolling Slope, Wooded
Parcel#: 9625-79-2762-00000
Parking: Basement, Attached Garage, Garage Faces Side
Patio/Porch: Deck
Sewer: Public Sewer
Water: Public
Window Features: Insulated Window(s), Window Treatments
Local Schools
High School: Unspecified
Middle School: Unspecified
Elementary School: Unspecified
Listed By / Shown By
Listed By
Agency Name: Nest Realty Asheville
Agency Contact: me.gray@nestrealty.com
Shown By
Agency Title: Lake Norman Realty
Agency Phone: 704-450-1175

Estimate Your Payment
Estimated Payment
$ 3,368.45 per month $3,193.45 Principal & Interest $0.00 Property Tax (data not provided by mls) $175.00 Homeowner's Insurance
23 S Oaks Circle | MLS# 4410251
This single family home located at 23 S Oaks Circle, Asheville, NC 28806 is currently listed for sale with an asking price of $600,000. This property was built in 1989 and has 3 bedrooms and 2 full baths with 2057 sq. ft. S Oaks Circle is located in the South Oaks subdivision. Search South Oaks real estate on www.lakenormanrealty.com today.