
BEDS3
BATHS2 full
MLS#1232983
STATUSActive
PROPERTY TYPEResidential - Single Family
SUBDIVISIONWhispering Trails
Property Description
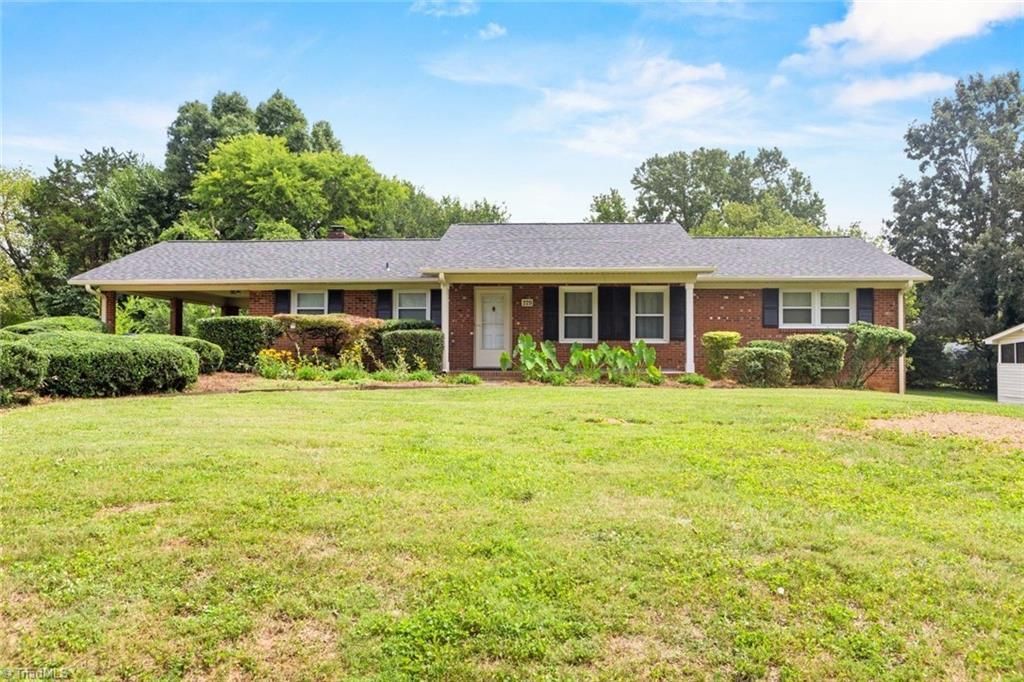
Welcome home to this charming brick ranch located on a quiet street in Davidson County, conveniently located just minutes from Winston-Salem, shopping, restaurants, major highways, and everyday amenities. This inviting home offers three bedrooms and two full baths, including a walk-in shower in the ensuite primary bedroom. The bright and sunny kitchen has beautiful cabinets and stainless steel appliances.Enjoy relaxing in the cozy den, where you can take in views of the backyard and enjoy easy access to the large screened porchâ??perfect for morning coffee, entertaining, or unwinding at the end of the day. The unfinished room in the basement offers wonderful flexibility and could easily be transformed into a playroom, game room, home office, or hobby space to suit your needs.With its classic brick exterior, peaceful setting, convenient location, and versatile living spaces, this home is a wonderful opportunity to enjoy comfortable one-level living with room to make it your own!
Property Features
Property Type: Residential - Single Family
Cooling: Central Air
Fireplaces: 2
Fuel Type: Propane Gas
Garage: 2
Garage: Attached Carport, Basement Garage
Heating: Forced Air, Propane
Lot Size: 0.46 Acres
Stories: 1.0
Year Built: 1970
Feature Descriptions
Appliance: Microwave, Dishwasher, Exhaust Fan, Free-Standing Range, Electric Water Heater
Attic: Pulldown Stairs
Days on Site: 2
Exterior: Brick
Fireplace: Basement, Den
Flooring: Carpet, Laminate, Vinyl
Interior: Ceiling Fan(s), Dead Bolt(s), Kitchen Island, Separate Shower
Lot Dimensions: 0.46 acre(s)
Sewer: Septic Tank
Total Rooms: 6
Water: Public
Water Heater: Electric
Local Schools
High School: Oak Grove
Middle School: Oak Grove
Elementary School: Friedberg
Listed By / Shown By
Listed By
Agency Name: NextHome Dogwood
Shown By
Agency Title: Lake Norman Realty
Agency Phone: 704-450-1175

Estimate Your Payment
Estimated Payment
$ 1,824.02 per month $1,729.25 Principal & Interest $0.00 Property Tax (data not provided by mls) $94.76 Homeowner's Insurance
229 Farmbrooke Lane | MLS# 1232983
This single family home located at 229 Farmbrooke Lane , Winston-Salem, NC 27127 is currently listed for sale with an asking price of $324,900. This property was built in 1970 and has 3 bedrooms and 2 full baths. Farmbrooke Lane is located in the Whispering Trails subdivision. Search Whispering Trails real estate on www.lakenormanrealty.com today.