
BEDS4
BATHS2 full 1 partial
SQUARE FEET4,434
MLS#4382406
STATUSActive
PROPERTY TYPEResidential - Single Family
Property Description
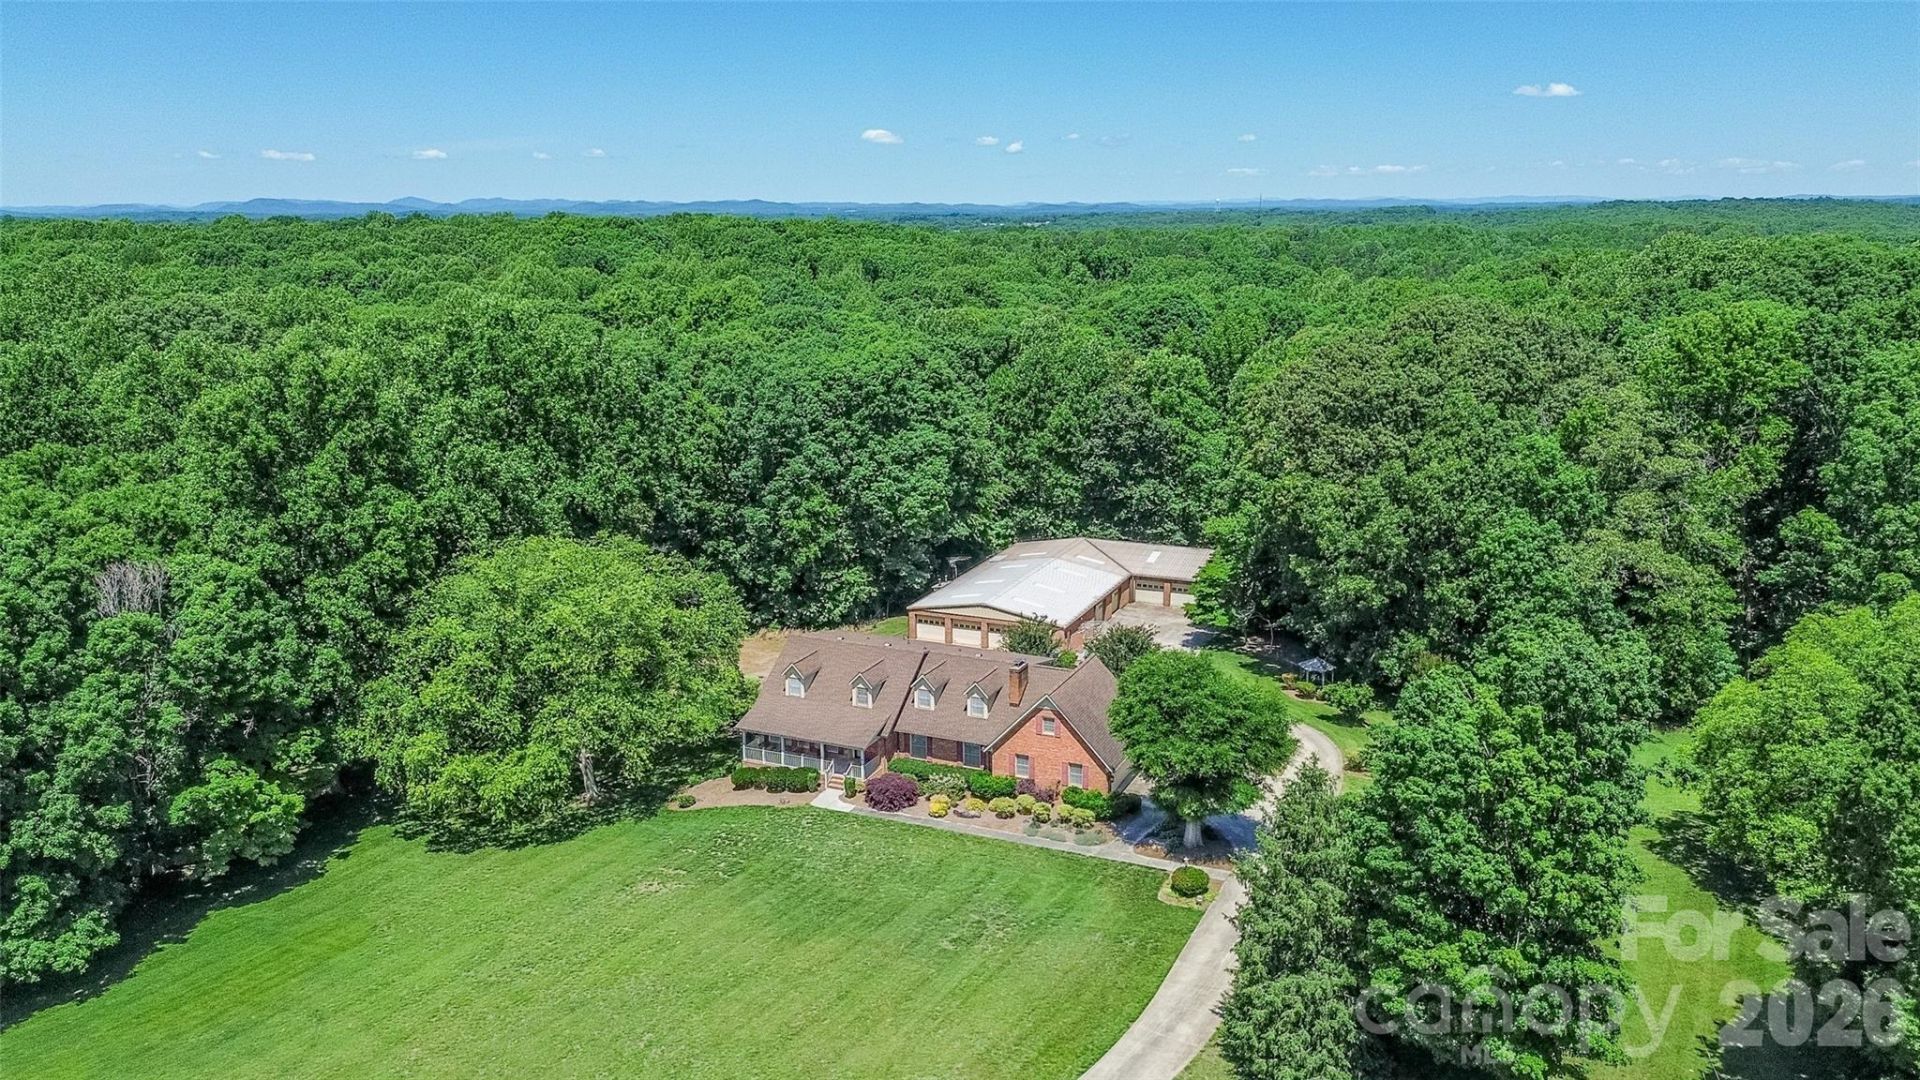
One-of-a-kind opportunity for the car enthusiast, hobbyist, collector, or business owner! Situated on 6.5 acres surrounded by beautiful farmland, this quality-built custom home offers the perfect blend of comfortable living and unmatched shop space. The true showstopper is the impressive 5,500+ sq ft heated and cooled auto shop featuring 8 bays, metal roof, paint booth, & lift, an incredibly rare setup with endless possibilities for automotive work, restoration, storage, or hobbies. The custom-built home offers 4 bedrooms and 2.5 bathrooms with generously sized rooms throughout and quality construction that provides excellent bones, while ready for cosmetic updates to match your style. The main family room showcases a gas fireplace with built-in shelving, while the sunken formal living room flows seamlessly into the formal dining area, creating inviting spaces for entertaining. The kitchen offers abundant cabinet and counter space, breakfast area, and built-in desk space. All 4 bedrooms are located upstairs and feature spacious layouts with large closets, including walk-in attic access through one bedroom closet for additional storage. Enclosed glass porch, paver patio with pergola for relaxing. Whether you're searching for a private country retreat, a property tailored for your automotive passion, or a unique setup with exceptional shop capabilities, this property is truly a must-see.
Property Features
Property Type: Residential - Single Family
Basement: Exterior Entry, Unfinished, Walk-Out Access, Walk-Up Access
Basement: Yes
Fenced: Yes
Garage: 10 car attached
Heating: Heat Pump
Home Style: Traditional
Lot Size: 6.58 Acres
Roof Type: Architectural Shingle
Year Built: 1976
Amenities
Attic Walk In
Built-in Features
Central Vacuum
Entrance Foyer
Storage
Walk-In Closet(s)
Other - See Remarks
Other - See Remarks
Feature Descriptions
Appliances: Dishwasher, Electric Cooktop, Electric Oven
Exterior: Brick Full
Fireplace: Family Room, Gas Log, Other - See Remarks
Flooring: Carpet, Linoleum, Parquet
Foundation: Basement
Laundry: Laundry Room, Main Level
Lot: Level, Wooded
Lot Dimensions: 570x793x78x122x269x132x141x97x219
Other Equipment: Fuel Tank - Leased
Other Parking: 2 Car Attached Garage, 8 Bay Detached Garage/autoshop
Other Structures: Auto Shop, Outbuilding, Workshop, Other - See Remarks
Parcel#: 4767-05-6829.000
Parking: Driveway, Attached Garage, Detached Garage
Patio/Porch: Covered, Enclosed, Front Porch, Glass Enclosed, Patio, Porch
Sewer: Septic Installed
Water: County Water
Local Schools
High School: Unspecified
Middle School: Unspecified
Elementary School: Unspecified
Listed By / Shown By
Listed By
Agency Name: Tarheel Realty II
Agency Contact: 252-259-2071
Shown By
Agency Title: Lake Norman Realty
Agency Phone: 704-450-1175

Estimate Your Payment
Estimated Payment
$ 5,333.38 per month $5,056.30 Principal & Interest $0.00 Property Tax (data not provided by mls) $277.08 Homeowner's Insurance
229 Dunlap Gate Road | MLS# 4382406
This single family home located at 229 Dunlap Gate Road , Statesville, NC 28625 is currently listed for sale with an asking price of $950,000. This property was built in 1976 and has 4 bedrooms and 2 full and 1 partial baths with 4434 sq. ft. Search Statesville real estate on www.lakenormanrealty.com today.