
BEDS3
BATHS2 full
SQUARE FEET1,396
MLS#4402037
STATUSActive
PROPERTY TYPEResidential - Single Family
Property Description
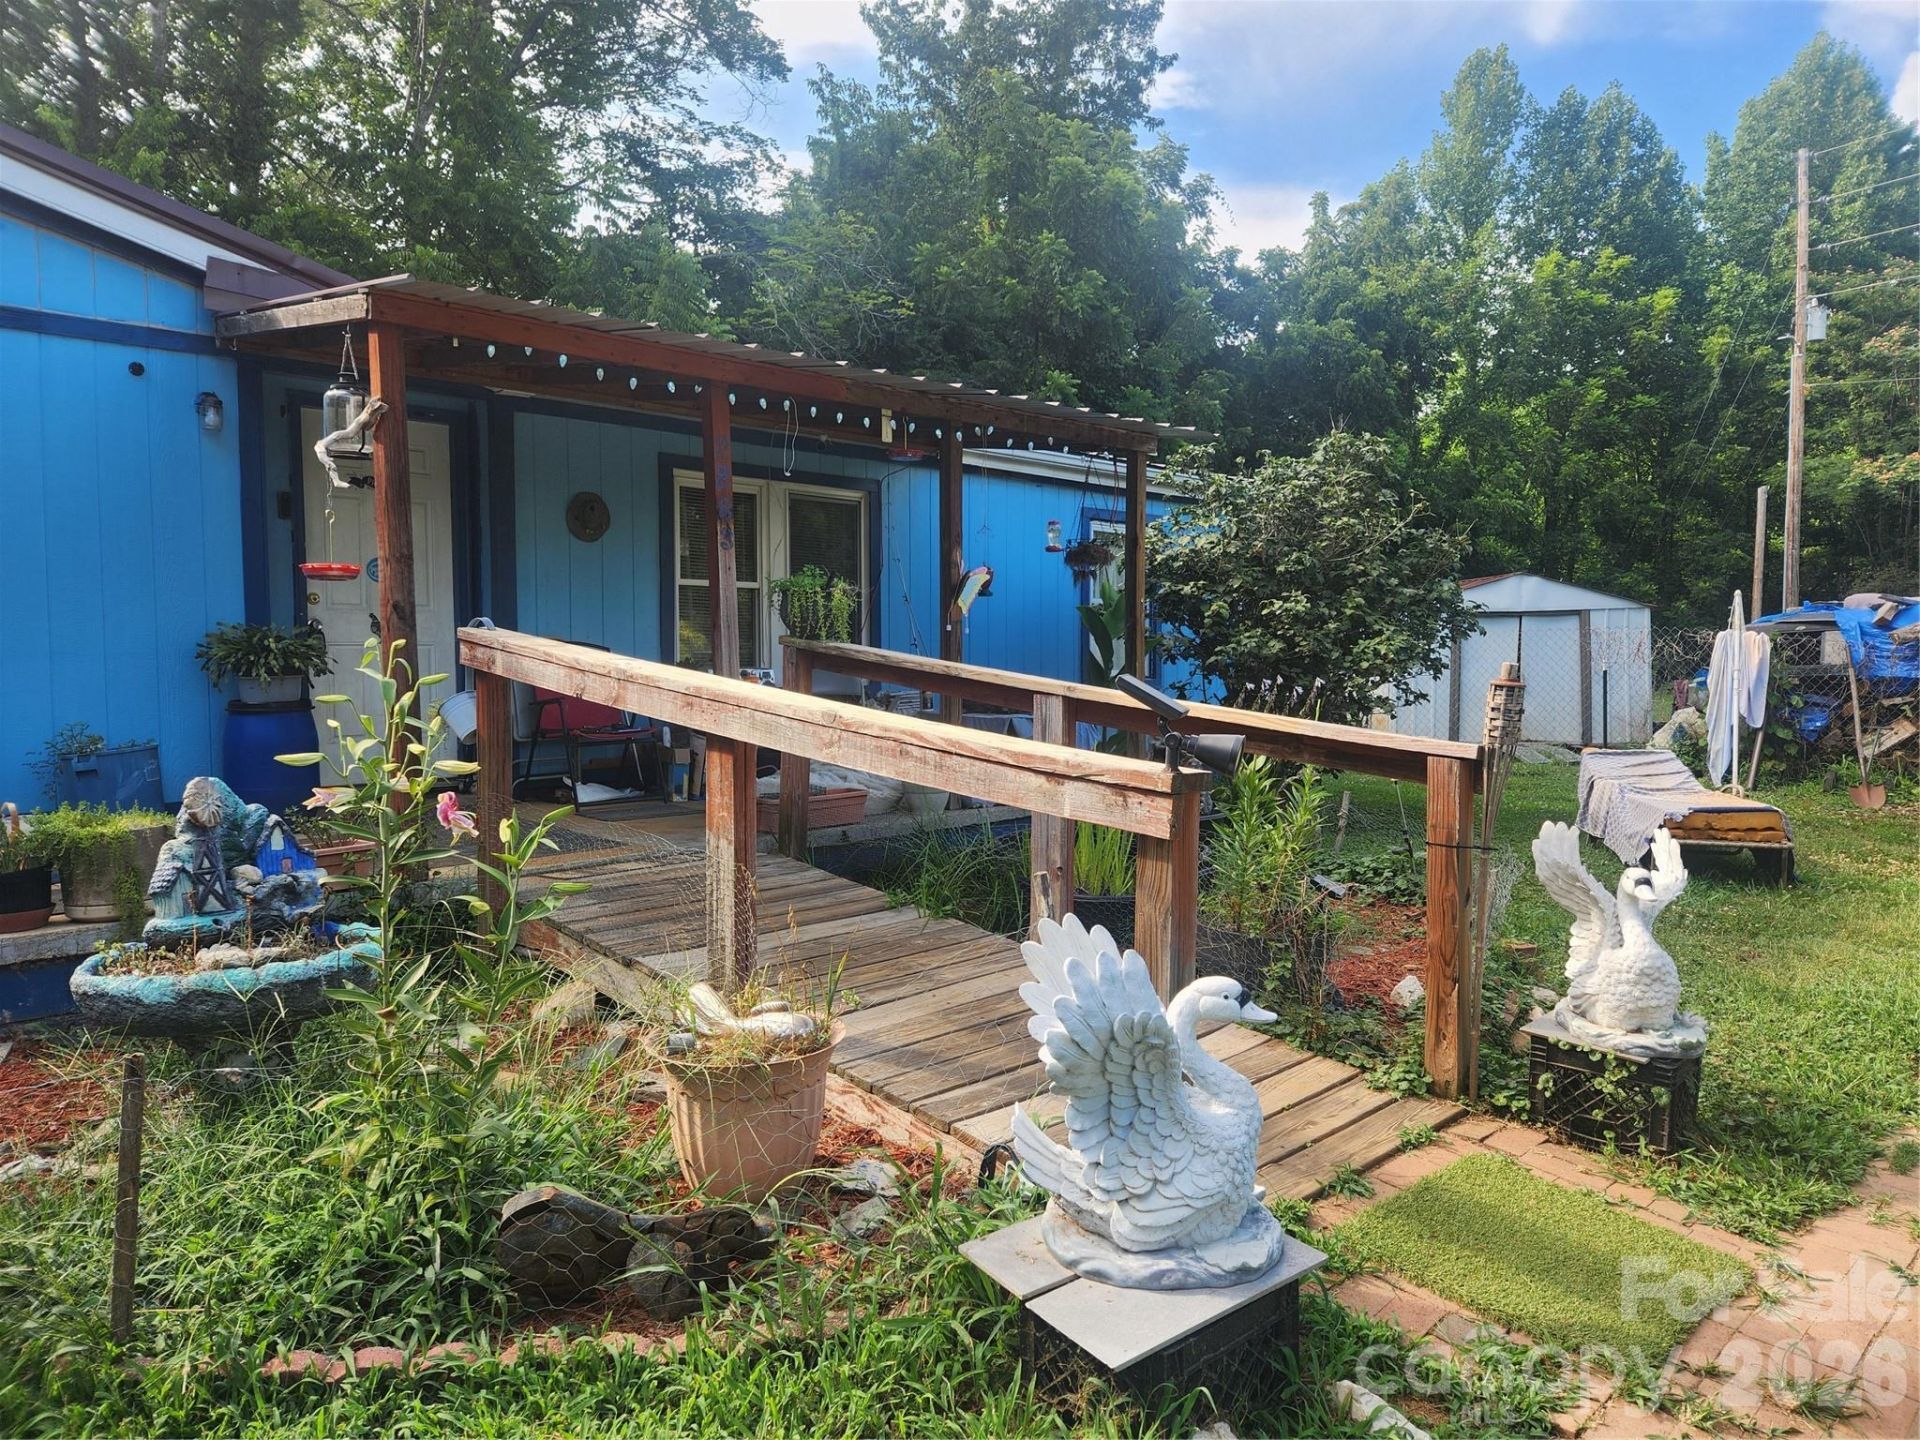
Welcome Home to this older well maintained residence, offering affordable Country Living on a spacious 0.50 acre Fenced lot!! Plenty of room for gardening, pets, outdoor storage and outdoor activities. Step inside to find a Cozy Open Concept layout, Split Bedroom design and an Intergrated Wood Accent Wall Fireplace in the Living Room with warm softwood flooring. Save on your electric bill in the cooler weather with the Cast Iron Wood Stove, the seller says it is capable of heating the whole house! Peace of mind comes standard with a list of recent high-ticket mechanical and structural upgrades, including a brand new HVAC system (2023), new hot water heater (2023), durable new exterior wood siding (2019), and a new roof was installed in 2017. This home is recorded as real property & has a permanent brick foundation. Now featuring a new, highly functional, sturdy handicap-accessible ramp & deck area, which was added to the back entry in 2025. Refrigerator, washer & dryer remain. Seller uses the Bonus Room (open to the Living area), as her work space/office. The 8x10 Metal Outbuilding stays. This property has alot to offer, re-imagine it as your own!
Property Features
Property Type: Residential - Single Family
Basement: Dirt Floor
Fenced: Yes
Heating: Heat Pump, Wood Stove
Lot Size: 0.50 Acres
Roof Type: Architectural Shingle
Year Built: 1985
Amenities
Open Floorplan
Split Bedroom
Storage
Feature Descriptions
Accessibility Features: Ramp(s)-Main Level
Appliances: Dryer, Exhaust Fan, Exhaust Hood, Refrigerator with Ice Maker, Washer
Days on Site: 1
Exterior: Wood
Fireplace: Living Room, Wood Burning Stove
Flooring: Hardwood, Tile
Foundation: Crawl Space, Permanent
Laundry: Electric Dryer Hookup, Inside, Main Level, Washer Hookup
Lot: Orchard(s), Private, Wooded
Other Structures: Shed(s)
Parcel#: 39527
Parking: Driveway
Patio/Porch: Covered, Deck, Front Porch
Sewer: Septic Installed
Utilities: Cable Available, Cable Connected, Electricity Connected, Satellite Internet Available
Water: County Water
Local Schools
High School: Freedom
Middle School: Table Rock
Elementary School: Oak Hill
Listed By / Shown By
Listed By
Agency Name: Realty Executives of Hickory
Agency Contact: 828-308-2798
Shown By
Agency Title: Lake Norman Realty
Agency Phone: 704-450-1175

Estimate Your Payment
Estimated Payment
$ 842.11 per month $798.36 Principal & Interest $0.00 Property Tax (data not provided by mls) $43.75 Homeowner's Insurance
2283 Harbinson Lane | MLS# 4402037
This single family home located at 2283 Harbinson Lane, Morganton, NC 28655 is currently listed for sale with an asking price of $150,000. This property was built in 1985 and has 3 bedrooms and 2 full baths with 1396 sq. ft. Search Morganton real estate on www.lakenormanrealty.com today.