
BEDS3
BATHS2 full 1 partial
MLS#1234072
STATUSActive
PROPERTY TYPEResidential - Single Family
SUBDIVISIONMackintosh On The Lake
Property Description
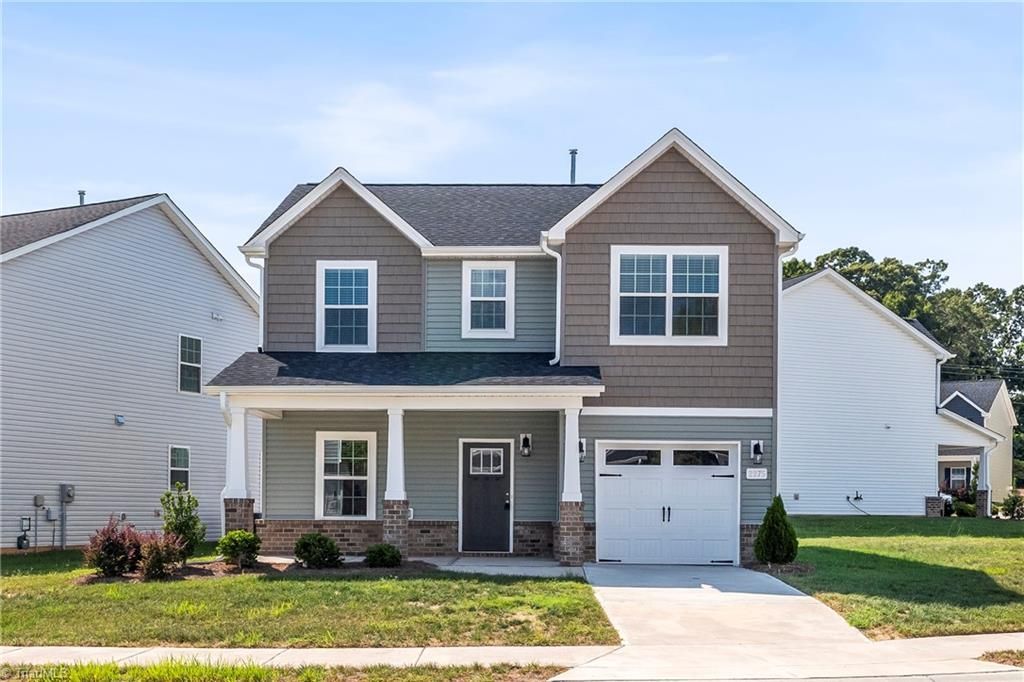
OPEN HOUSE SATURDAY 9/5 2-4 PM ... Built in 2024 and thoughtfully upgraded, this 3-bedroom, 2.5-bath home offers a spacious upstairs loft & main-level office. 9-foot ceilings & upgraded LVP span the main level, where the kitchen features an island, 42-inch painted cabinets, granite countertops, subway tile backsplash, stainless appliances & a gas range. The great room is anchored by a corner gas fireplace with mantel and slate surround. Upstairs, the primary suite features a cathedral ceiling, double vanities, 5-foot walk-in shower & upgraded closet. The hall bath also offers double vanities. Additional features include structured wiring, recessed lighting, a 1-car attached garage, patio & privacy fence. Refrigerator conveys. Located in Mackintosh on the Lake, a vibrant community with Clubhouse & Aquatic Park, Trails & Sidewalks, Fire-pit & Amphitheater, Multiple Sports Courts. Lake Mackintosh Park & Marina nearby. Remaining 10-year structural warranty runs to January 2035.
Property Features
Property Type: Residential - Single Family
Cooling: Central Air
Fenced: Yes
Fireplaces: 1
Fuel Type: Natural Gas
Garage: Attached Garage
Garage: 1 car attached
Heating: Forced Air, Natural Gas
Lot Size: 0.13 Acres
Stories: 2.0
Year Built: 2024
Feature Descriptions
Appliance: Microwave, Dishwasher, Disposal, Electric Water Heater
Days on Site: 3
Exterior: Vinyl Siding
Fireplace: Living Room
Flooring: Carpet, Vinyl
Foundation: Slab
HOA: Yes
HOA Fee: 326
Interior: Kitchen Island
Lot: Level
Lot Dimensions: 0.13 acre(s)
Sewer: Public Sewer
Swimming Pool: Yes
Total Rooms: 7
Water: Public
Water Heater: Electric
Local Schools
High School: Williams
Middle School: Turrentine
Elementary School: Highland
Listed By / Shown By
Listed By
Agency Name: Keller Williams One
Shown By
Agency Title: Lake Norman Realty
Agency Phone: 704-450-1175

Estimate Your Payment
Estimated Payment
$ 1,796.51 per month $1,703.17 Principal & Interest $0.00 Property Tax (data not provided by mls) $93.33 Homeowner's Insurance
2275 Campbell Loop | MLS# 1234072
This single family home located at 2275 Campbell Loop, Burlington, NC 27215 is currently listed for sale with an asking price of $320,000. This property was built in 2024 and has 3 bedrooms and 2 full and 1 partial baths. Campbell Loop is located in the Mackintosh On The Lake subdivision. Search Mackintosh On The Lake real estate on www.lakenormanrealty.com today.