
BEDS3
BATHS2 full
MLS#1228773
STATUSActive
PROPERTY TYPEResidential - Single Family
SUBDIVISIONWillow Bend
Property Description
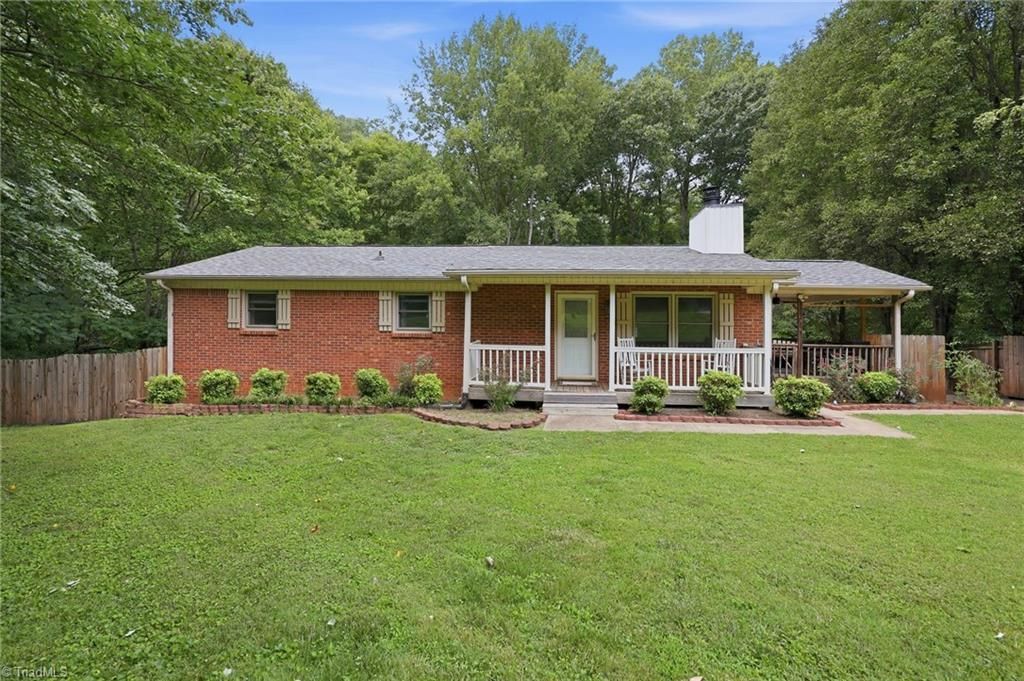
Welcome to this 3 bedroom, 2 bath brick ranch home featuring an open floor plan on the main level. Offering the perfect blend of comfort, functionality, and extra space, the partially finished basement provides a versatile flex area complete with a wet bar, ideal for entertaining, a recreation room, home office, or additional living spaceâ??while still offering ample unfinished storage.Those needing extra workspace will appreciate the two garages, including a basement garage and an additional garage within the impressive 32â??x24â?? detached storage building. Relax outdoors on the covered patio overlooking the yard, perfect for morning coffee and gatherings.Enjoy peace of mind with major updates already completed, including a newer roof, HVAC system, and water heater. Conveniently located in Kernersville with easy access to shopping, dining, and major highways. This property offers the space, storage, and flexibility youâ??ve been looking for. Schedule your private showing today!
Property Features
Property Type: Residential - Single Family
Cooling: Heat Pump
Fenced: Yes
Fireplaces: 1
Fuel Type: Electric
Garage: Basement Garage, Detached Garage
Garage: 2
Heating: Heat Pump, Electric
Home Style: Ranch
Lot Size: 0.76 Acres
Stories: 1.0
Year Built: 1980
Feature Descriptions
Appliance: Dishwasher, Free-Standing Range, Cooktop, Electric Water Heater
Attic: Access Only
Energy: Insulated Doors, Insulated Windows, Storm Doors
Exterior: Brick
Fireplace: Gas Log, Living Room, See Remarks
Flooring: Laminate, Tile, Vinyl
Interior: Built-in Features, Ceiling Fan(s), Dead Bolt(s), Kitchen Island, Tile Counters, Wet Bar
Lot: Subdivided
Lot Dimensions: 0.76 acre(s)
Sewer: Septic Tank
Total Rooms: 8
Water: Public
Water Heater: Electric
Local Schools
High School: East Forsyth
Middle School: East Forsyth
Elementary School: Cash
Listed By / Shown By
Listed By
Agency Name: Brick & Brass Realty LLC
Shown By
Agency Title: Lake Norman Realty
Agency Phone: 704-450-1175

Estimate Your Payment
Estimated Payment
$ 1,740.37 per month $1,649.95 Principal & Interest $0.00 Property Tax (data not provided by mls) $90.42 Homeowner's Insurance
2273 Willow Bend Drive | MLS# 1228773
This single family home located at 2273 Willow Bend Drive , Kernersville, NC 27284 is currently listed for sale with an asking price of $310,000. This property was built in 1980 and has 3 bedrooms and 2 full baths. Willow Bend Drive is located in the Willow Bend subdivision. Search Willow Bend real estate on www.lakenormanrealty.com today.