
BEDS3
BATHS3 full
SQUARE FEET2,091
MLS#4416239
STATUSActive
PROPERTY TYPEResidential - Single Family
SUBDIVISIONPinnacle Mountain
Property Description
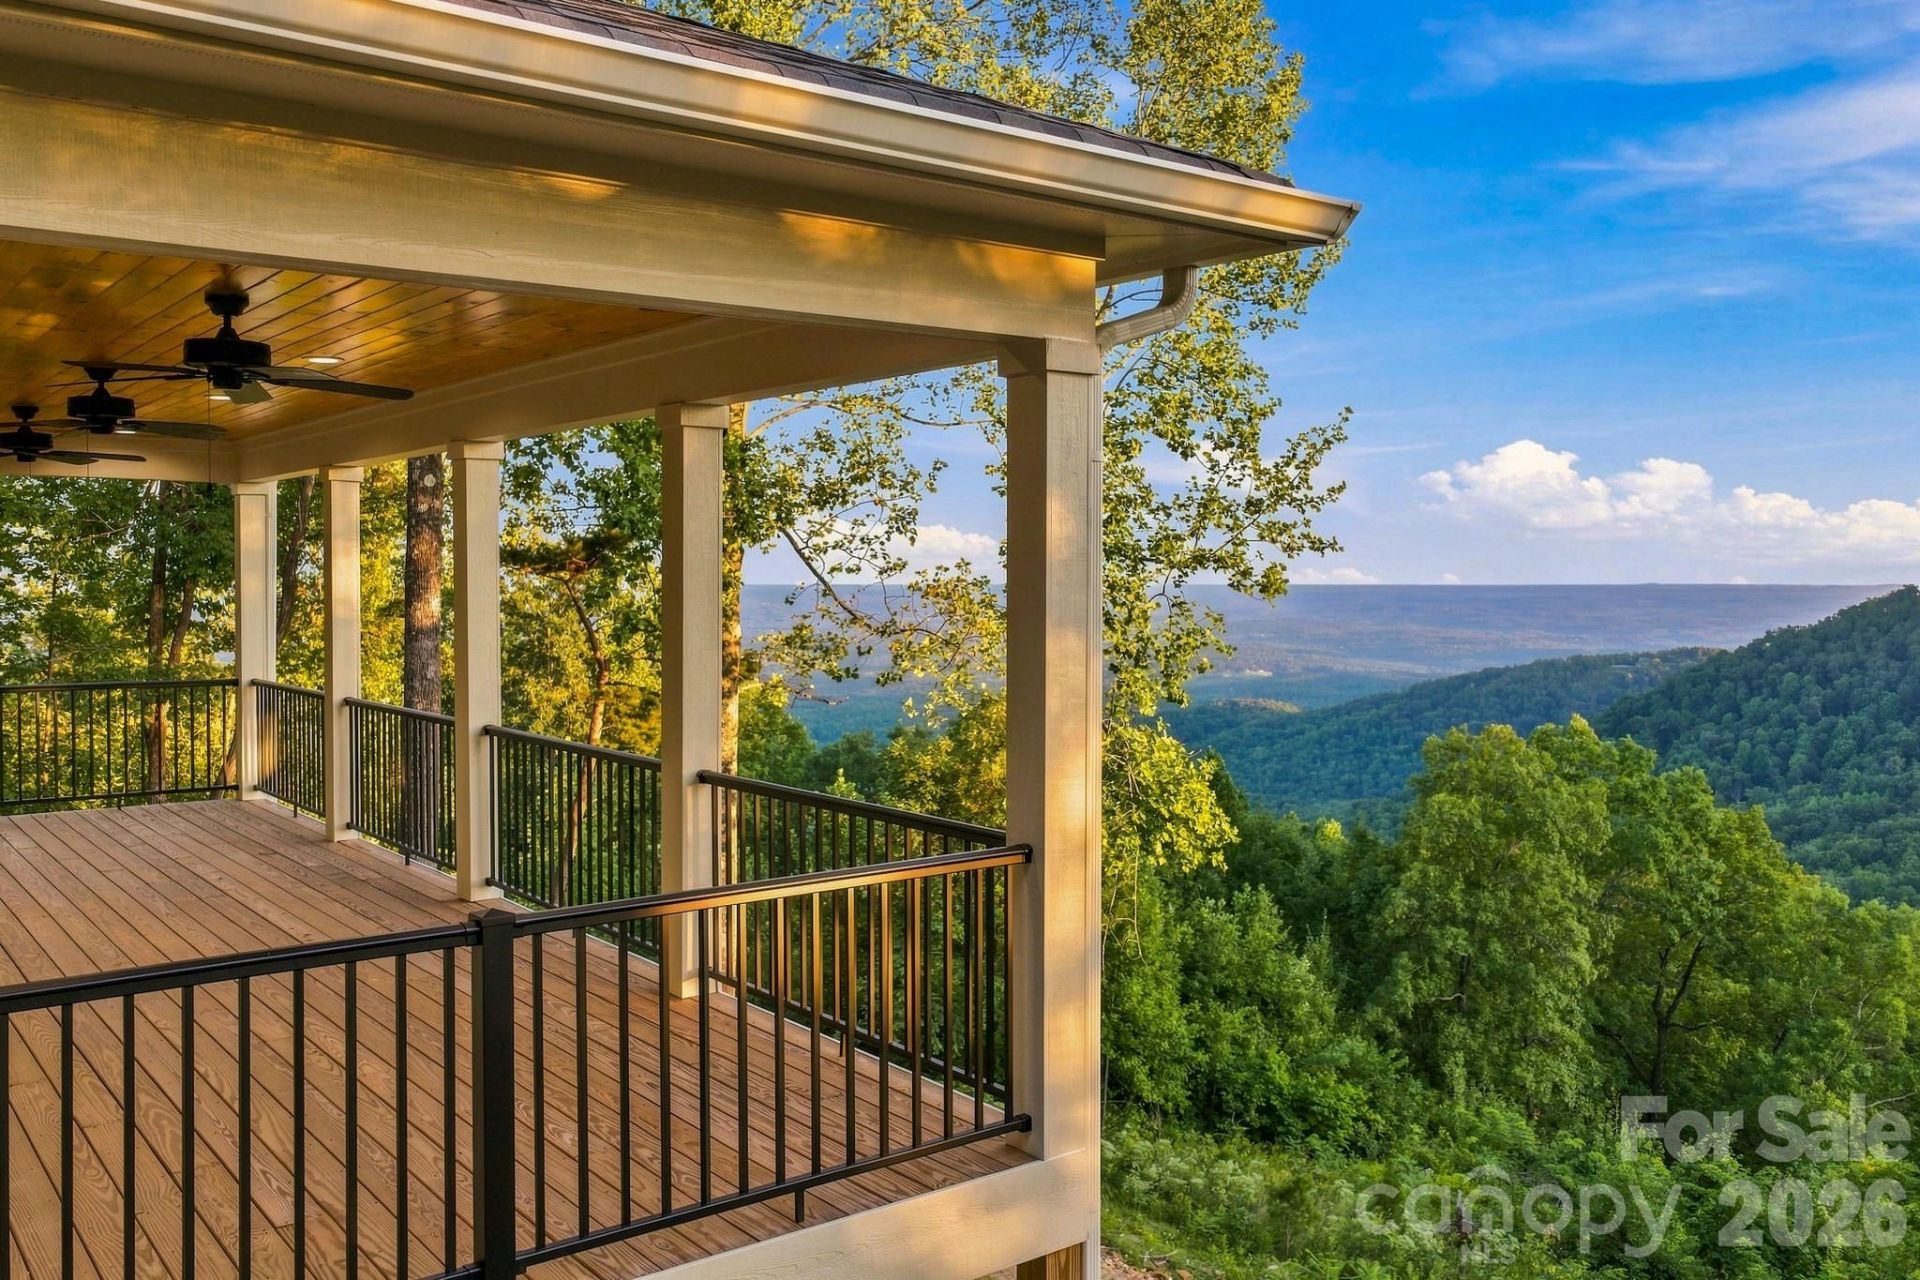
SPECTACULAR MOUNTAINTOP RETREAT------$619,500Experience mountaintop living just outside Rutherfordton in this newly constructed, custom-built modern farmhouse. Privately situated on 4.76 acres, this stunning three-bedroom, three-bath, home showcases spectacular long-range mountain views and unforgettable sunrises. The approximately 2,100 square foot interior features soaring 25 ft vaulted ceilings, beautiful hardwood floors and a dramatic stone fireplace that anchors the open living area. A spacious wraparound covered porch provides the perfect setting for relaxing, entertaining and taking in the surrounding mountain scenery. Finished with durable Hardie board siding and thoughtfully designed for comfortable mountain living, this exceptional property offers privacy, craftsmanship and breathtaking views----all priced to sell at $619,500. All-wheel drive or four-wheel drive vehicle recommended. Located on Pinnacle Mountain-----a Mountain-Top community.
Property Features
Property Type: Residential - Single Family
Basement: Yes
Basement: Daylight, Exterior Entry, Finished, Interior Entry, Walk-Out Access, Walk-Up Access
Heating: Heat Pump
Lot Size: 4.76 Acres
Roof Type: Architectural Shingle
Year Built: 2026
Amenities
Breakfast Bar
Entrance Foyer
Kitchen Island
Open Floorplan
Split Bedroom
Walk-In Closet(s)
Feature Descriptions
Appliances: Dishwasher, Electric Range, Microwave
Community Features: Gated
Days on Site: 3
Exterior: Hardboard Siding
Fireplace: Living Room, Wood Burning
Flooring: Tile, Wood
Foundation: Basement
HOA Fee: $420/ Annually
Horse Amenities: Horses Allowed
Laundry: In Basement
Lot: Steep Slope, Wooded, Views
Other Structures: None
Parcel#: 1625395
Parking: Driveway
Patio/Porch: Covered, Deck, Front Porch, Rear Porch, Wrap Around
Security: Carbon Monoxide Detector(s), Security System, Smoke Detector(s)
Security: yes
Sewer: Septic Installed
Special View Info: Long Range, Mountain(s)
Utilities: Cable Available, Electricity Connected, Satellite Internet Available, Underground Power Lines, Wired Internet Available
Water: Shared Well
Local Schools
High School: Unspecified
Middle School: Unspecified
Elementary School: Unspecified
Listed By / Shown By
Listed By
Agency Name: Caulder Realty & Land Co.
Agency Contact: david@caulderrealty.com
Shown By
Agency Title: Lake Norman Realty
Agency Phone: 704-450-1175

Estimate Your Payment
Estimated Payment
$ 3,477.93 per month $3,297.24 Principal & Interest $0.00 Property Tax (data not provided by mls) $180.69 Homeowner's Insurance
2272 Pinnacle Parkway | MLS# 4416239
This single family home located at 2272 Pinnacle Parkway , Union Mills, NC 28167 is currently listed for sale with an asking price of $619,500. This property was built in 2026 and has 3 bedrooms and 3 full baths with 2091 sq. ft. Pinnacle Parkway is located in the Pinnacle Mountain subdivision. Search Pinnacle Mountain real estate on www.lakenormanrealty.com today.