
BEDS3
BATHS2 full 1 partial
MLS#1227831
STATUSActive
PROPERTY TYPEResidential - Single Family
SUBDIVISIONCambridge Oaks
Property Description
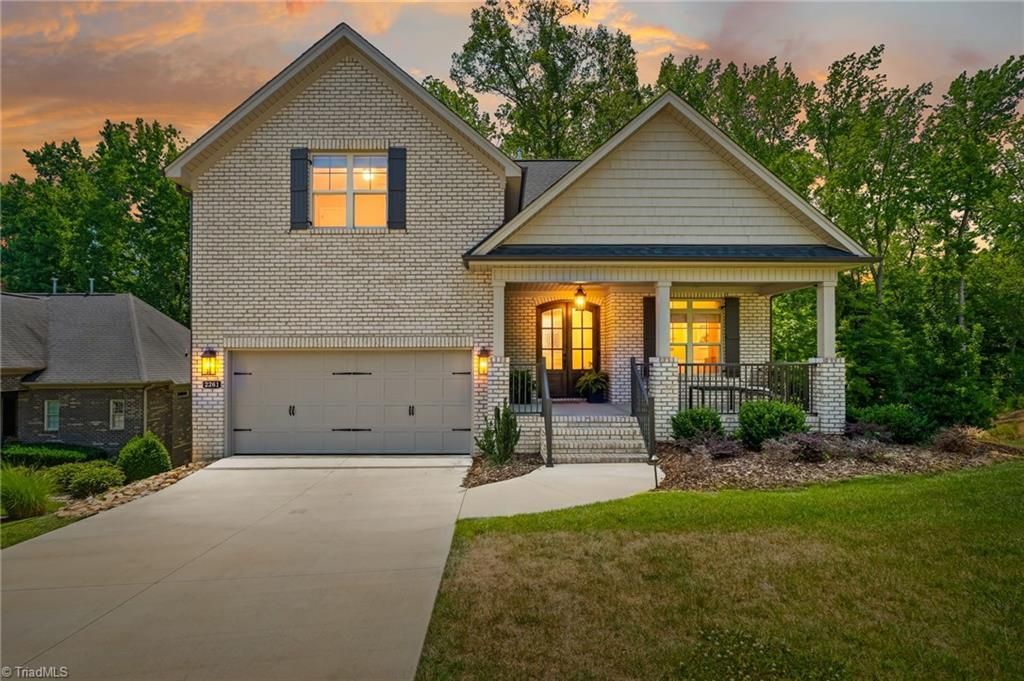
Gorgeous all-brick home offers spectacular curb appeal with professional exterior up lighting and a beautifully upgraded interior. Show-Stopping Great Room: Soaring 2-story ceilings anchored by a handsomely paneled fireplace wall. Designer Touches: Stunning custom wallpapers bring a luxurious, high-end feel to both the dining room and the bathrooms. Bright white quartz countertops, stainless steel appliances, and a wide-open layout perfect for entertaining. Primary Bedroom featuring two separate walk-in closets and a spa-like ensuite with a soaking tub and walk-in shower. Rich engineered wood flooring and timeless architectural trim throughout. Step outside onto the maintenance-free deck, perfectly situated in the treetops for ultimate privacy. Down below, a massive walk-in crawlspace offers the perfect canvas for a workshop or additional storage. With two walk-in attics, you'll never run out of room. Say goodbye to weekend yard work???lawn maintenance is covered by the HOA!
Property Features
Property Type: Residential - Single Family
Cooling: Central Air
Fireplaces: 1
Fuel Type: Natural Gas
Garage: 2 car attached
Garage: Attached Garage, Front Load Garage
Heating: Forced Air, Natural Gas
Lot Size: 0.27 Acres
Stories: 2.0
Year Built: 2024
Feature Descriptions
Appliance: Microwave, Dishwasher, Disposal, Exhaust Fan, Free-Standing Range, Gas Water Heater
Attic: Walk in Attic
Exterior: Lighting, Sprinkler System
Exterior: Brick
Fireplace: Gas Log, Great Room
Flooring: Carpet, Engineered Hardwood, Tile
HOA: Yes
HOA Fee: 519.2
Interior: Arched Doorways, Ceiling Fan(s), Dead Bolt(s), Freestanding Tub, Separate Shower, Solid Surface Counter
Lot: City Lot, Sloped
Lot Dimensions: 0.27 acre(s)
Sewer: Public Sewer
Total Rooms: 8
Water: Public
Water Heater: Gas
Listed By / Shown By
Listed By
Agency Name: Coldwell Banker Advantage
Shown By
Agency Title: Lake Norman Realty
Agency Phone: 704-450-1175

Estimate Your Payment
Estimated Payment
$ 3,508.80 per month $3,326.51 Principal & Interest $0.00 Property Tax (data not provided by mls) $182.29 Homeowner's Insurance
2261 Cambridge Oaks Drive | MLS# 1227831
This single family home located at 2261 Cambridge Oaks Drive, High Point, NC 27262 is currently listed for sale with an asking price of $625,000. This property was built in 2024 and has 3 bedrooms and 2 full and 1 partial baths. Cambridge Oaks Drive is located in the Cambridge Oaks subdivision. Search Cambridge Oaks real estate on www.lakenormanrealty.com today.