
BEDS4
BATHS2 full 1 partial
MLS#1233001
STATUSActive
PROPERTY TYPEResidential - Single Family
SUBDIVISIONAbernethy And Sellers
Property Description
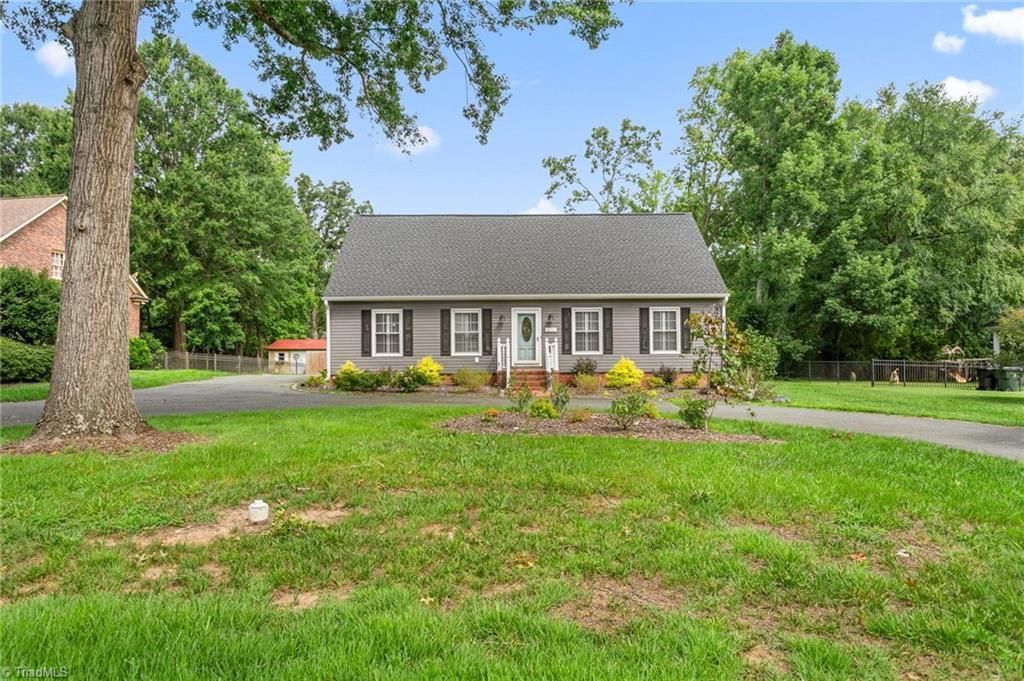
Welcome home to this beautifully maintained 4-bedroom home in an unbeatable locationâ??just 1.5 miles from Elon University and 1 mile from Alamance Country Club! A grand entry welcomes you inside, where you'll find built-in shelving, a cozy fireplace, and French doors leading to a covered back porch. The updated kitchen features quartz countertops, tile backsplash, abundant cabinetry, a breakfast bar, and opens to the dining area with plantation shutters and crown molding. The spacious main-level primary suite offers updated flooring, plantation shutters, and a beautifully renovated bath with dual vanities and a tiled walk-in shower. Upstairs, you'll find two additional bedrooms plus a flexible office or fourth bedroom with a walk-in closet. Step outside and relax on the large covered porch overlooking the backyard, complete with ceiling fans and an outdoor utility room for extra storage. This home offers the perfect blend of comfort, convenience, and timeless style!
Property Features
Property Type: Residential - Single Family
Cooling: Central Air
Fenced: Yes
Fireplaces: 1
Fuel Type: Natural Gas
Heating: Forced Air, Natural Gas
Home Style: Cape Cod
Lot Size: 0.54 Acres
Stories: 2.0
Year Built: 1975
Feature Descriptions
Appliance: Microwave, Dishwasher, Free-Standing Range, Electric Water Heater
Days on Site: 2
Exterior: Vinyl Siding
Fireplace: Living Room
Flooring: Vinyl
Interior: Built-in Features, Ceiling Fan(s), Dead Bolt(s)
Lot Dimensions: 0.54 acre(s)
Sewer: Public Sewer
Water: Public
Water Heater: Electric
Local Schools
High School: Williams
Middle School: Turrentine
Elementary School: Smith
Listed By / Shown By
Listed By
Agency Name: eXp Realty
Shown By
Agency Title: Lake Norman Realty
Agency Phone: 704-450-1175

Estimate Your Payment
Estimated Payment
$ 2,105.28 per month $1,995.91 Principal & Interest $0.00 Property Tax (data not provided by mls) $109.38 Homeowner's Insurance
2251 W Front Street | MLS# 1233001
This single family home located at 2251 W Front Street , Burlington, NC 27215 is currently listed for sale with an asking price of $375,000. This property was built in 1975 and has 4 bedrooms and 2 full and 1 partial baths. W Front Street is located in the Abernethy And Sellers subdivision. Search Abernethy And Sellers real estate on www.lakenormanrealty.com today.