
BEDS3
BATHS2 full
SQUARE FEET1,550
MLS#4406871
STATUSActive
PROPERTY TYPEResidential - Single Family
SUBDIVISIONRichland Park
Property Description
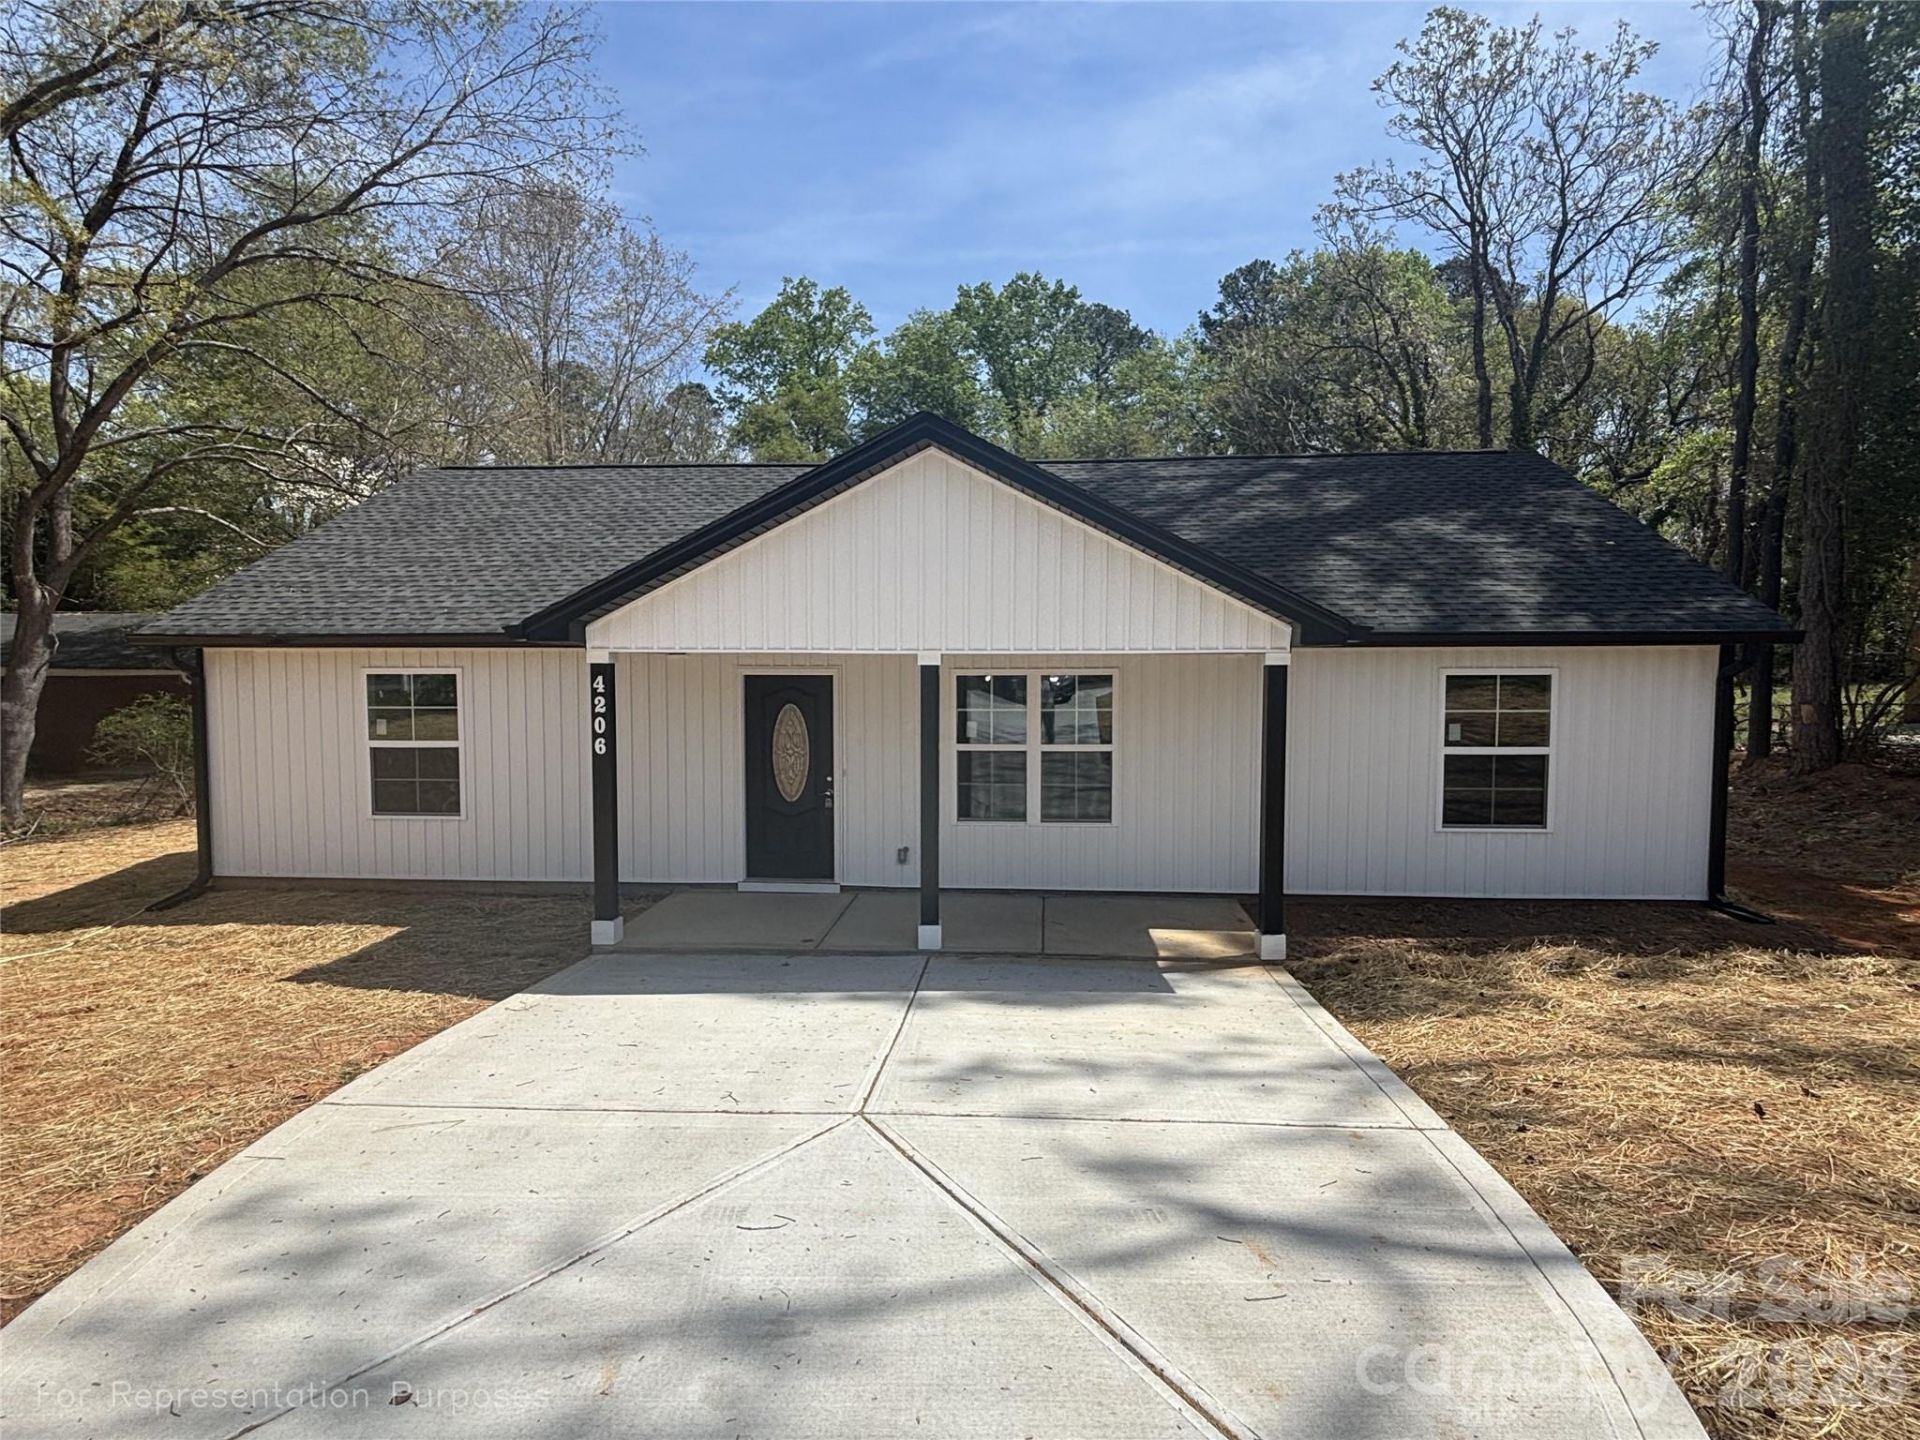
New Construction - Single-Level Living with Upgraded Finishes! Welcome to 2251 Richland Ave in Gastonia, in the established Richland Park neighborhood. This 3-bed, 2-bath home offers approx. 1,550 sq ft of heated living space with an open-concept layout. Enjoy 9' ceilings throughout, extra recessed lighting, and ceiling fans in every room. The kitchen features modern island, two-tone cabinetry - grey lowers, white uppers - opening to a bright living room and dining area. The oversized primary suite includes large open window, tray ceiling, walk-in closet, and an ensuite bath. Two more bedrooms, a full secondary bath, and an extra-large laundry room with double doors complete the interior. Covered front porch and patio for outdoor living. Situated on a 0.46-acre lot with no HOA. Slab foundation, architectural shingles, energy-efficient windows. Est. completion mid-August 2026.
Property Features
Property Type: Residential - Single Family
Heating: Central
Lot Size: 0.46 Acres
Year Built: 2026
Feature Descriptions
Appliances: Dishwasher, Disposal, Electric Cooktop, Electric Oven, Microwave, Refrigerator
Days on Site: 1
Exterior: Wood
Foundation: Slab
Laundry: Laundry Room
Lot: Corner Lot
Lot Dimensions: 100X200X96X200
Parcel#: 139019
Parking: Driveway
Sewer: Septic Installed
Water: City
Local Schools
High School: Hunter Huss
Middle School: Southwest
Elementary School: Forest Heights
Listed By / Shown By
Listed By
Agency Name: Next Home Property Management LLC
Agency Contact: info@nexthomepm.com
Shown By
Agency Title: Lake Norman Realty
Agency Phone: 704-450-1175

Estimate Your Payment
Estimated Payment
$ 1,885.77 per month $1,787.80 Principal & Interest $0.00 Property Tax (data not provided by mls) $97.97 Homeowner's Insurance
2251 Richland Avenue | MLS# 4406871
This single family home located at 2251 Richland Avenue, Gastonia, NC 28052 is currently listed for sale with an asking price of $335,900. This property was built in 2026 and has 3 bedrooms and 2 full baths with 1550 sq. ft. Richland Avenue is located in the Richland Park subdivision. Search Richland Park real estate on www.lakenormanrealty.com today.