
BEDS2
BATHS1 full 2 partial
SQUARE FEET2,675
MLS#4419475
STATUSActive
PROPERTY TYPEResidential - Single Family
Property Description
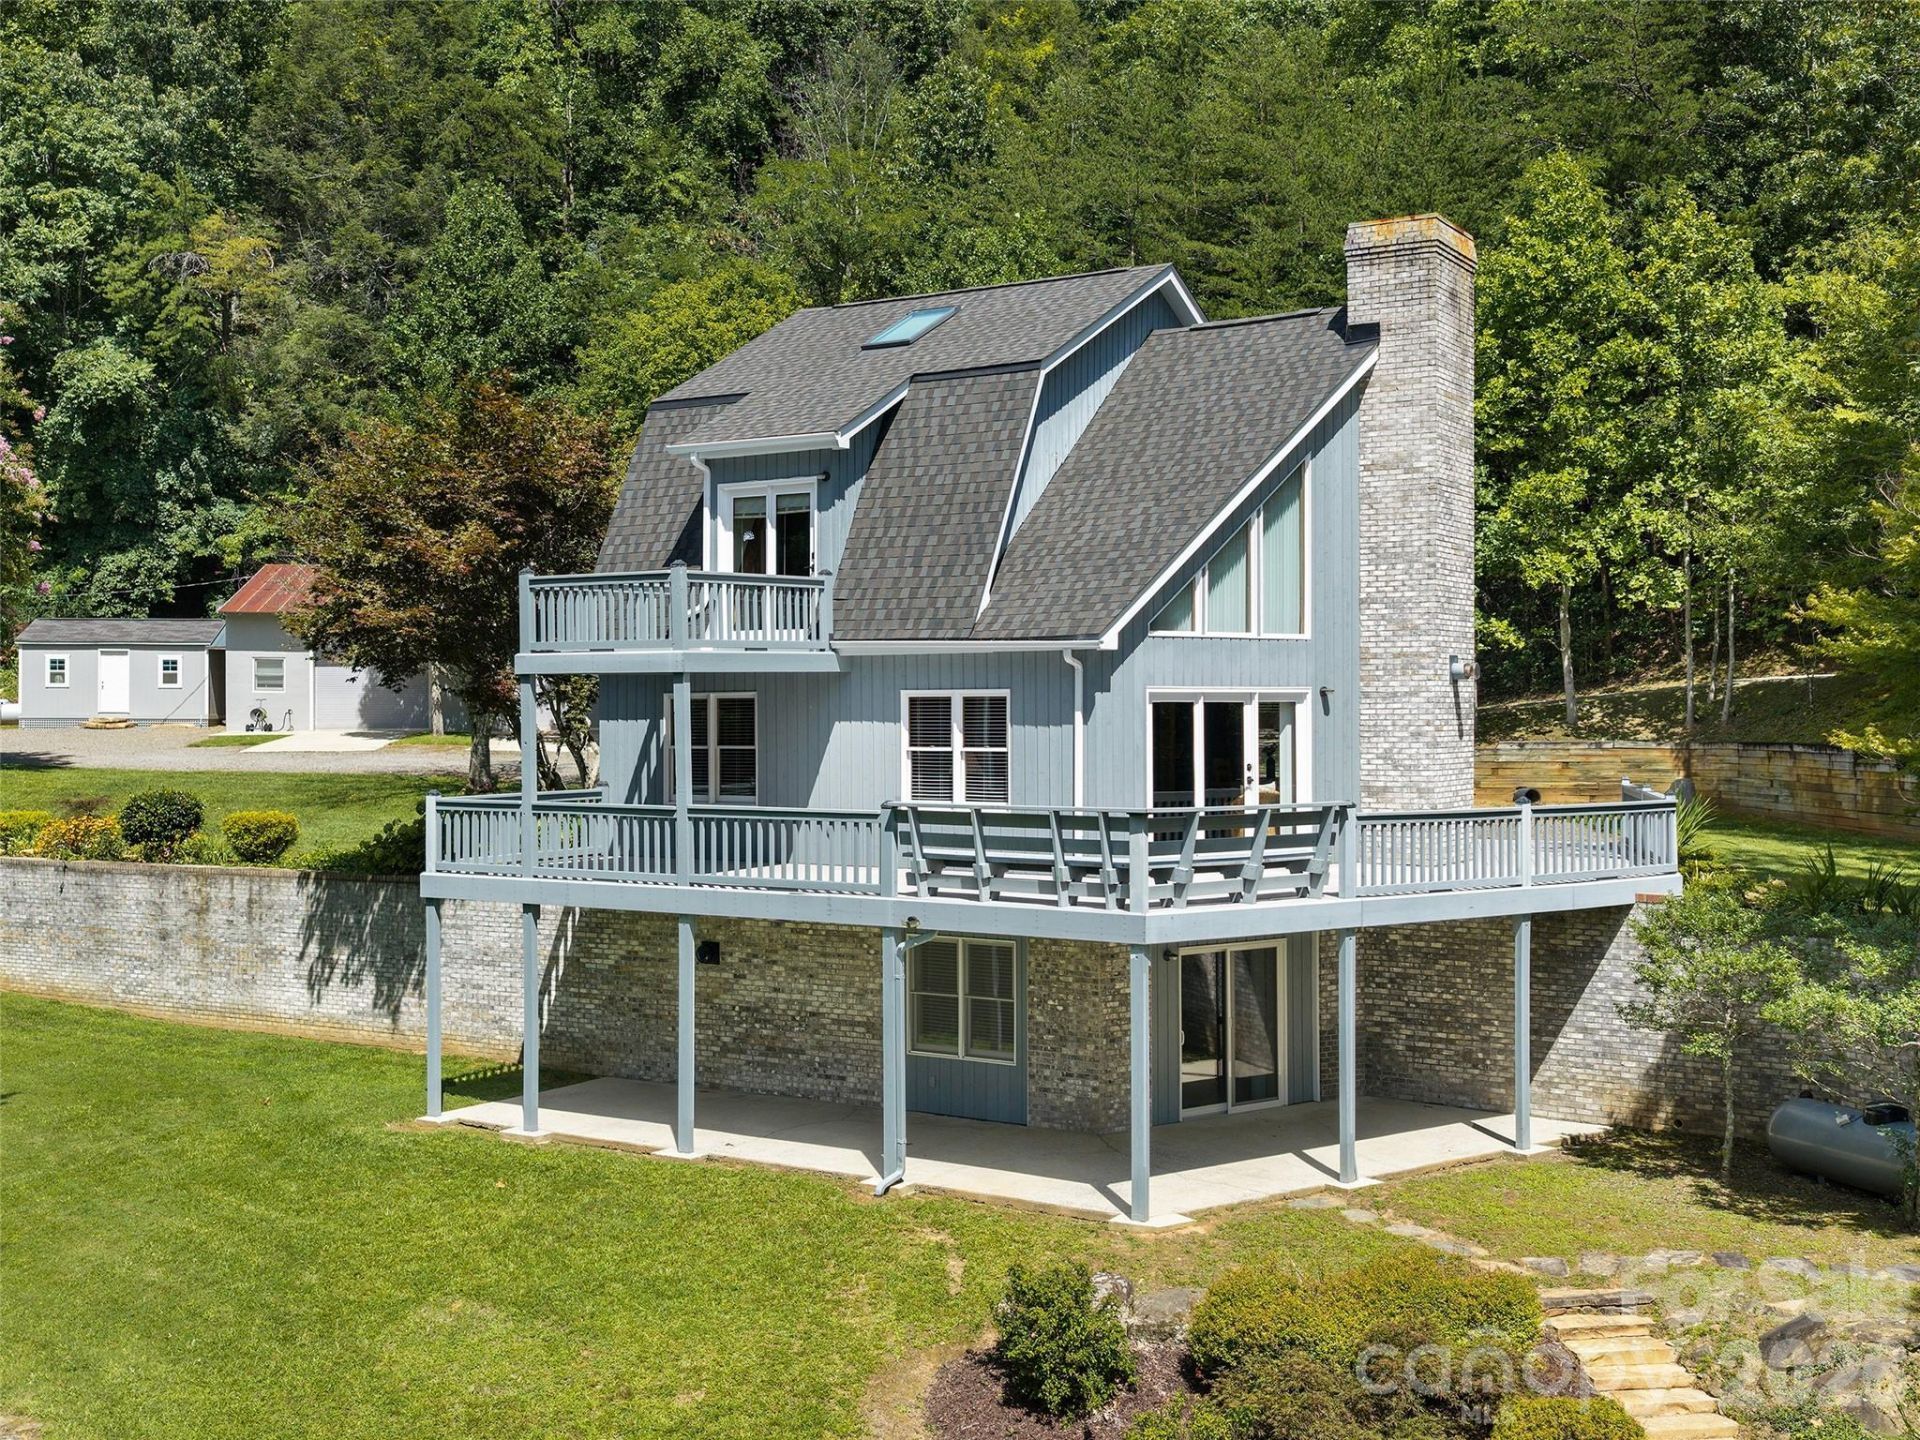
Gorgeous Timber Frame Retreat with Long-Range Mountain Views! This meticulously maintained timber frame home is privately nestled on 1.95 acres with stunning, year-round long-range views of Mount Pisgah. Lightly lived in as a summer home, this property offers exceptional craftsmanship and thoughtful custom details throughout. Enjoy two fireplaces, custom artisan craftsmanship, and beautiful custom cabinetry, shelving, and vanities crafted from Canary wood, cedar, birch, and cherry. Built-in dressers in both bedrooms, custom-made bathroom vanities, and a new Velux skylight add to the home?s distinctive character. All exterior doors have been replaced, and the roof was new in 2024.The second-floor bedroom is a peaceful retreat with its own private deck?the perfect spot to enjoy your morning coffee or an afternoon beverage while taking in the spectacular mountain views. The detached 1,500-square-foot heated garage is a dream for the hobbyist, craftsman, or car enthusiast, featuring impressive 14-foot ceilings, 12-foot overhead garage doors, and commercial 120/220-volt power. With privacy, breathtaking views, exceptional craftsmanship, and an extraordinary, detached garage, this one-of-a-kind mountain property is truly special. NO DRIVE BYS - HOUSE CANNOT BE SEEN FROM THE ROAD.
Property Features
Property Type: Residential - Single Family
Basement: Exterior Entry, Full, Interior Entry, Partially Finished, Walk-Out Access, Walk-Up Access
Basement: Yes
Garage: 2
Heating: Ductless, Heat Pump
Home Style: Post and Beam
Lot Size: 1.95 Acres
Roof Type: Composition
Year Built: 1989
Amenities
Storage
Feature Descriptions
Appliances: Electric Oven, Electric Range, Microwave, Refrigerator
Days on Site: 2
Exterior: Wood
Fireplace: Family Room, Living Room
Flooring: Carpet, Tile, Wood
Foundation: Basement
Laundry: In Basement, Laundry Room
Lot: Green Area, Level, Private, Sloped, Wooded, Views
Other Equipment: Fuel Tank - Leased
Other Structures: Workshop
Parcel#: 9780-64-2981-00000
Parking: Driveway, Detached Garage, Garage Faces Front, Garage Shop
Patio/Porch: Deck, Patio, Wrap Around
Sewer: Septic Installed
Special View Info: Long Range, Mountain(s), Winter, Year Round
Utilities: Propane
Water: Shared Well
Window Features: Insulated Window(s)
Local Schools
High School: Charles D Owen
Middle School: Charles D Owen
Elementary School: WD Williams
Listed By / Shown By
Listed By
Agency Name: Howard Hanna Beverly-Hanks Asheville-North
Agency Contact: kelly.frady@allentate.com
Shown By
Agency Title: Lake Norman Realty
Agency Phone: 704-450-1175

Estimate Your Payment
Estimated Payment
$ 4,210.56 per month $3,991.81 Principal & Interest $0.00 Property Tax (data not provided by mls) $218.75 Homeowner's Insurance
225 Long Branch Road | MLS# 4419475
This single family home located at 225 Long Branch Road, Swannanoa, NC 28778 is currently listed for sale with an asking price of $750,000. This property was built in 1989 and has 2 bedrooms and 1 full and 2 partial baths with 2675 sq. ft. Search Swannanoa real estate on www.lakenormanrealty.com today.