
BEDS3
BATHS3 full 1 partial
SQUARE FEET2,371
MLS#4402085
STATUSActive
PROPERTY TYPEResidential - Townhouse
SUBDIVISIONSouth End
Property Description
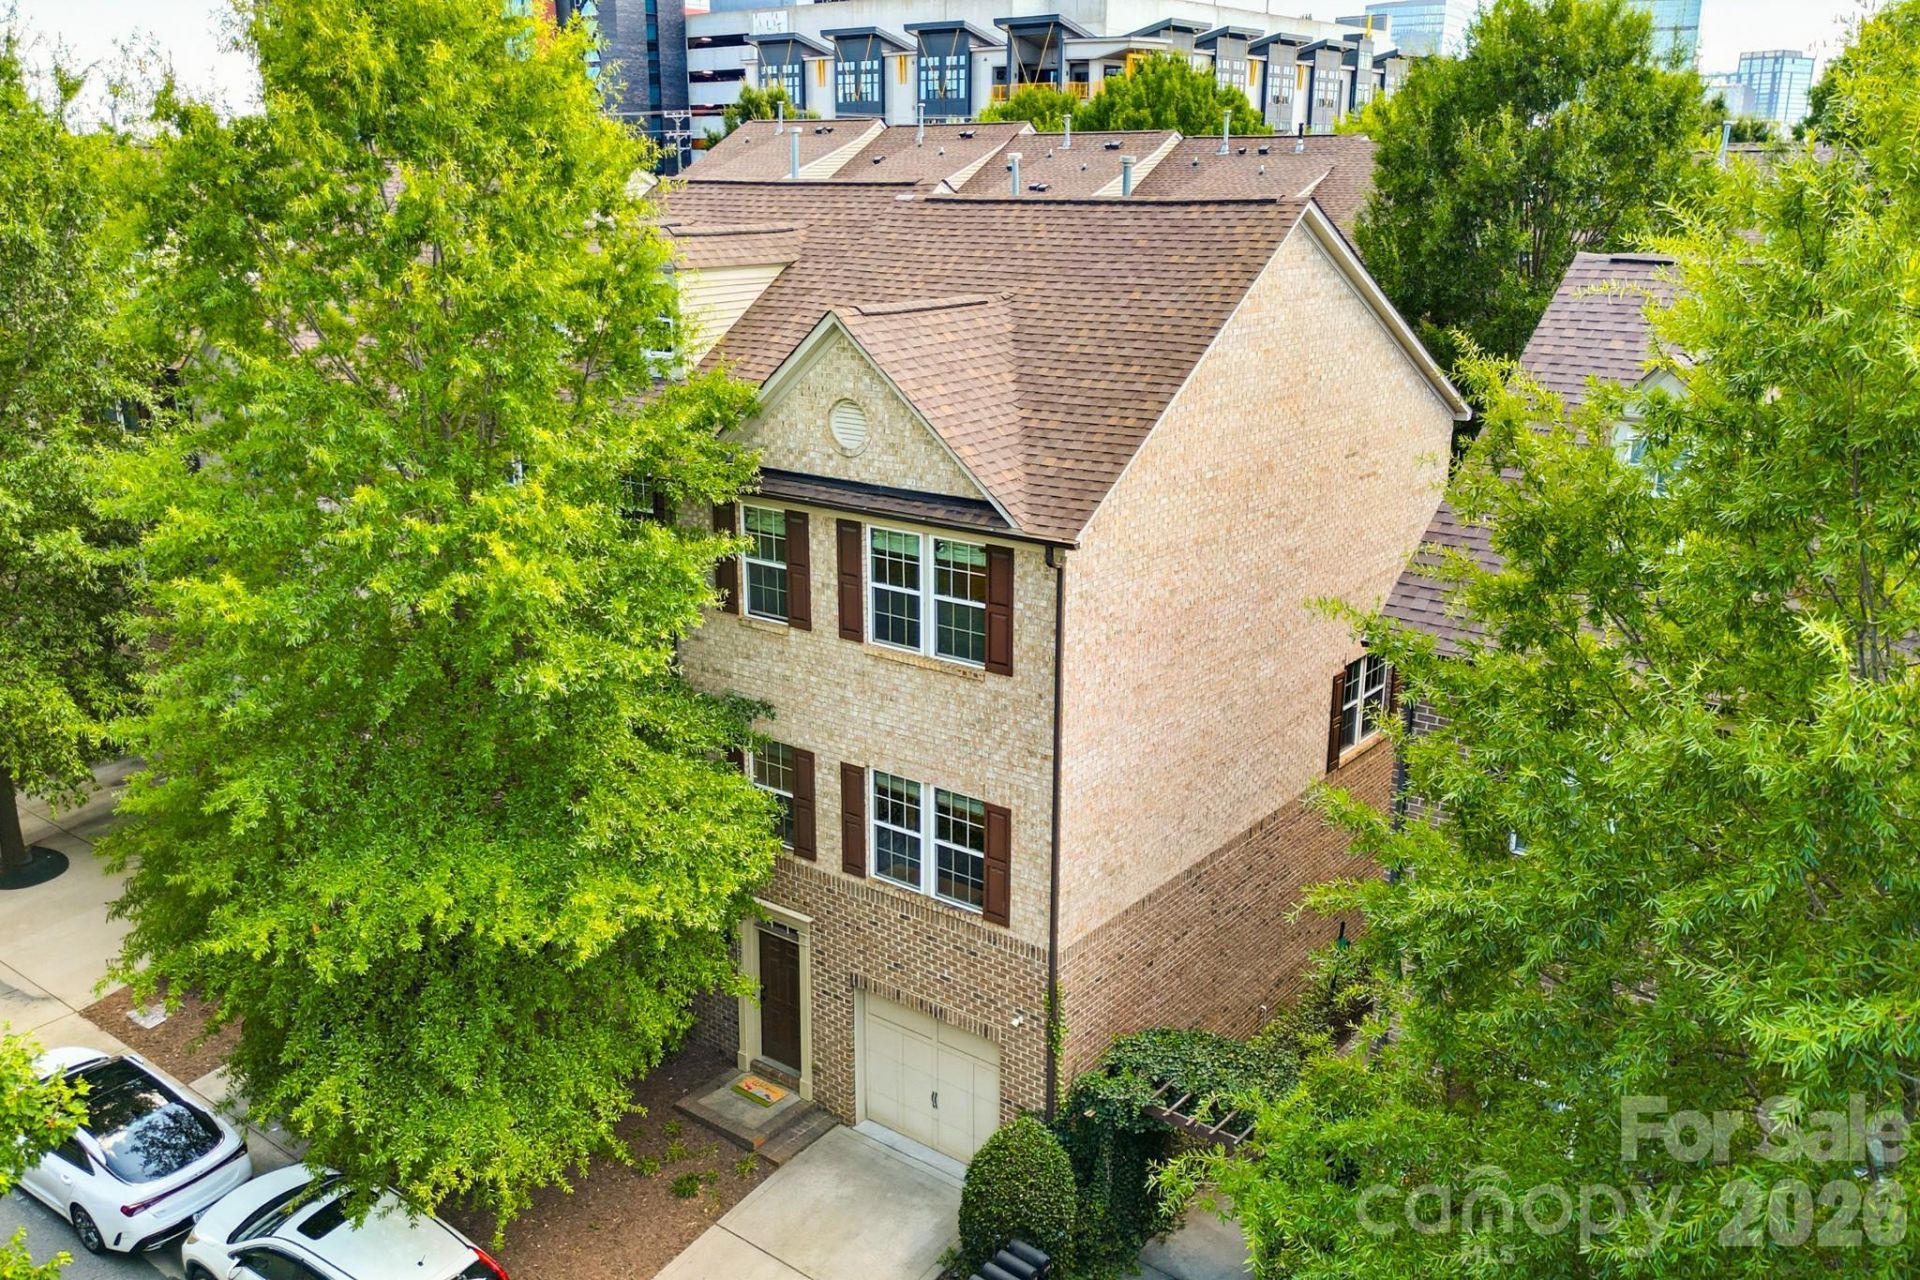
225 Lincoln Street is a rare three-story, all-brick end-unit townhome in the heart of South End, set on a quiet, tree-lined street just two blocks from the light rail. It gives you the space, storage, and privacy that most South End condos can't touch, with three finished levels, three private bedroom suites, an attached garage, and a long list of recent updates that make it truly move-in ready. The main level centers on an open, light-filled great room that flows into a dedicated dining area framed by a wide cased opening. Rich hardwood floors run throughout, finished with crown molding, recessed lighting, and modern pendant fixtures, and windows on multiple walls pull in natural light all day. The kitchen is built for people who actually cook, with warm cherry cabinetry, granite countertops, a full stainless appliance package including a double wall oven and gas cooktop, a beverage fridge, and a Samsung Smart Refrigerator. An oversized granite island anchors the space with seating, and a designer geometric chandelier adds character overhead. The details set this kitchen apart: soft-close drawers and cabinets throughout, a hidden double trash bin, and a custom standalone pantry with movable drawers that adapts to whatever you need to store. A built-in window seat with shelving and a custom-designed cushion creates a sunny spot to sit, and a convenient guest half bath with its own window and pedestal sink sits nearby. All three bedrooms are true suites, each with its own private full bath, so guests, roommates, or family each get their own retreat. Every bedroom is finished with custom closets, and there's a separate custom closet reserved for the man of the house. The primary suite is the standout, generously sized with a tray ceiling, a statement light fixture, gleaming hardwood floors, and double doors, with room for a sitting area or home office. Its oversized walk-in closet is fitted with custom shelving, offering the kind of storage that's genuinely hard to find, and the en-suite bath feels like a spa with a dual granite vanity, a deep soaking tub set beneath a window, a separate glass-enclosed tile shower with a built-in niche, and tile flooring throughout. The two additional suites give you flexibility for guest rooms, a dedicated office, a gym, or a second lounge, each with its own attached bath and custom closet space. Behind the finishes, the home has been thoughtfully upgraded for easy, low-maintenance living with a new HVAC system, smart thermostats, and a Sonos sound system with indoor and outdoor speakers. The attached garage adds custom shelving and wall storage, there's room for two additional vehicles, and walkable side streets cover any overflow, a real advantage in a neighborhood where parking is usually the tradeoff. Out back, a private covered brick patio gives you a quiet place to relax, grill, or unwind after a day on the Rail Trail. You're two blocks from the LYNX Blue Line for a quick, car-free ride into Uptown, and the
Property Features
Property Type: Residential - Townhouse
Garage: 1 car attached
Heating: Central
Home Style: Traditional
Lot Size: 0.04 Acres
Roof Type: Architectural Shingle
Year Built: 2008
Feature Descriptions
Appliances: Dishwasher, Disposal
Community Features: Sidewalks, Street Lights
Days on Site: 9
Exterior: Brick Full
Fireplace: Gas Log, Living Room
Flooring: Tile, Wood
Foundation: Slab
HOA Fee: $263/ Monthly
Laundry: Electric Dryer Hookup, Laundry Closet, Third Level
Lot: End Unit
Parcel#: 073-272-45
Parking: Driveway, Attached Garage
Patio/Porch: Balcony, Covered, Front Porch, Patio, Porch, Rear Porch
Pets Allowed: Yes
Security: Smoke Detector(s)
Sewer: Public Sewer
Utilities: Cable Available, Cable Connected, Electricity Connected, Natural Gas, Underground Power Lines, Underground Utilities
Water: City
Local Schools
High School: Myers Park
Middle School: Sedgefield
Elementary School: Dilworth
Listed By / Shown By
Listed By
Agency Name: EXP Realty LLC Ballantyne
Agency Contact: 704-913-4662
Shown By
Agency Title: Lake Norman Realty
Agency Phone: 704-450-1175

Estimate Your Payment
Estimated Payment
$ 3,845.65 per month $3,645.86 Principal & Interest $0.00 Property Tax (data not provided by mls) $199.79 Homeowner's Insurance
225 Lincoln Street | MLS# 4402085
This townhouse located at 225 Lincoln Street, Charlotte, NC 28203 is currently listed for sale with an asking price of $685,000. This property was built in 2008 and has 3 bedrooms and 3 full and 1 partial baths with 2371 sq. ft. Lincoln Street is located in the South End subdivision. Search South End real estate on www.lakenormanrealty.com today.