
BEDS3
BATHS2 full 1 partial
SQUARE FEET2,113
MLS#4293287
STATUSPending
PROPERTY TYPEResidential - Townhouse
SUBDIVISIONWestview Towns
Property Description
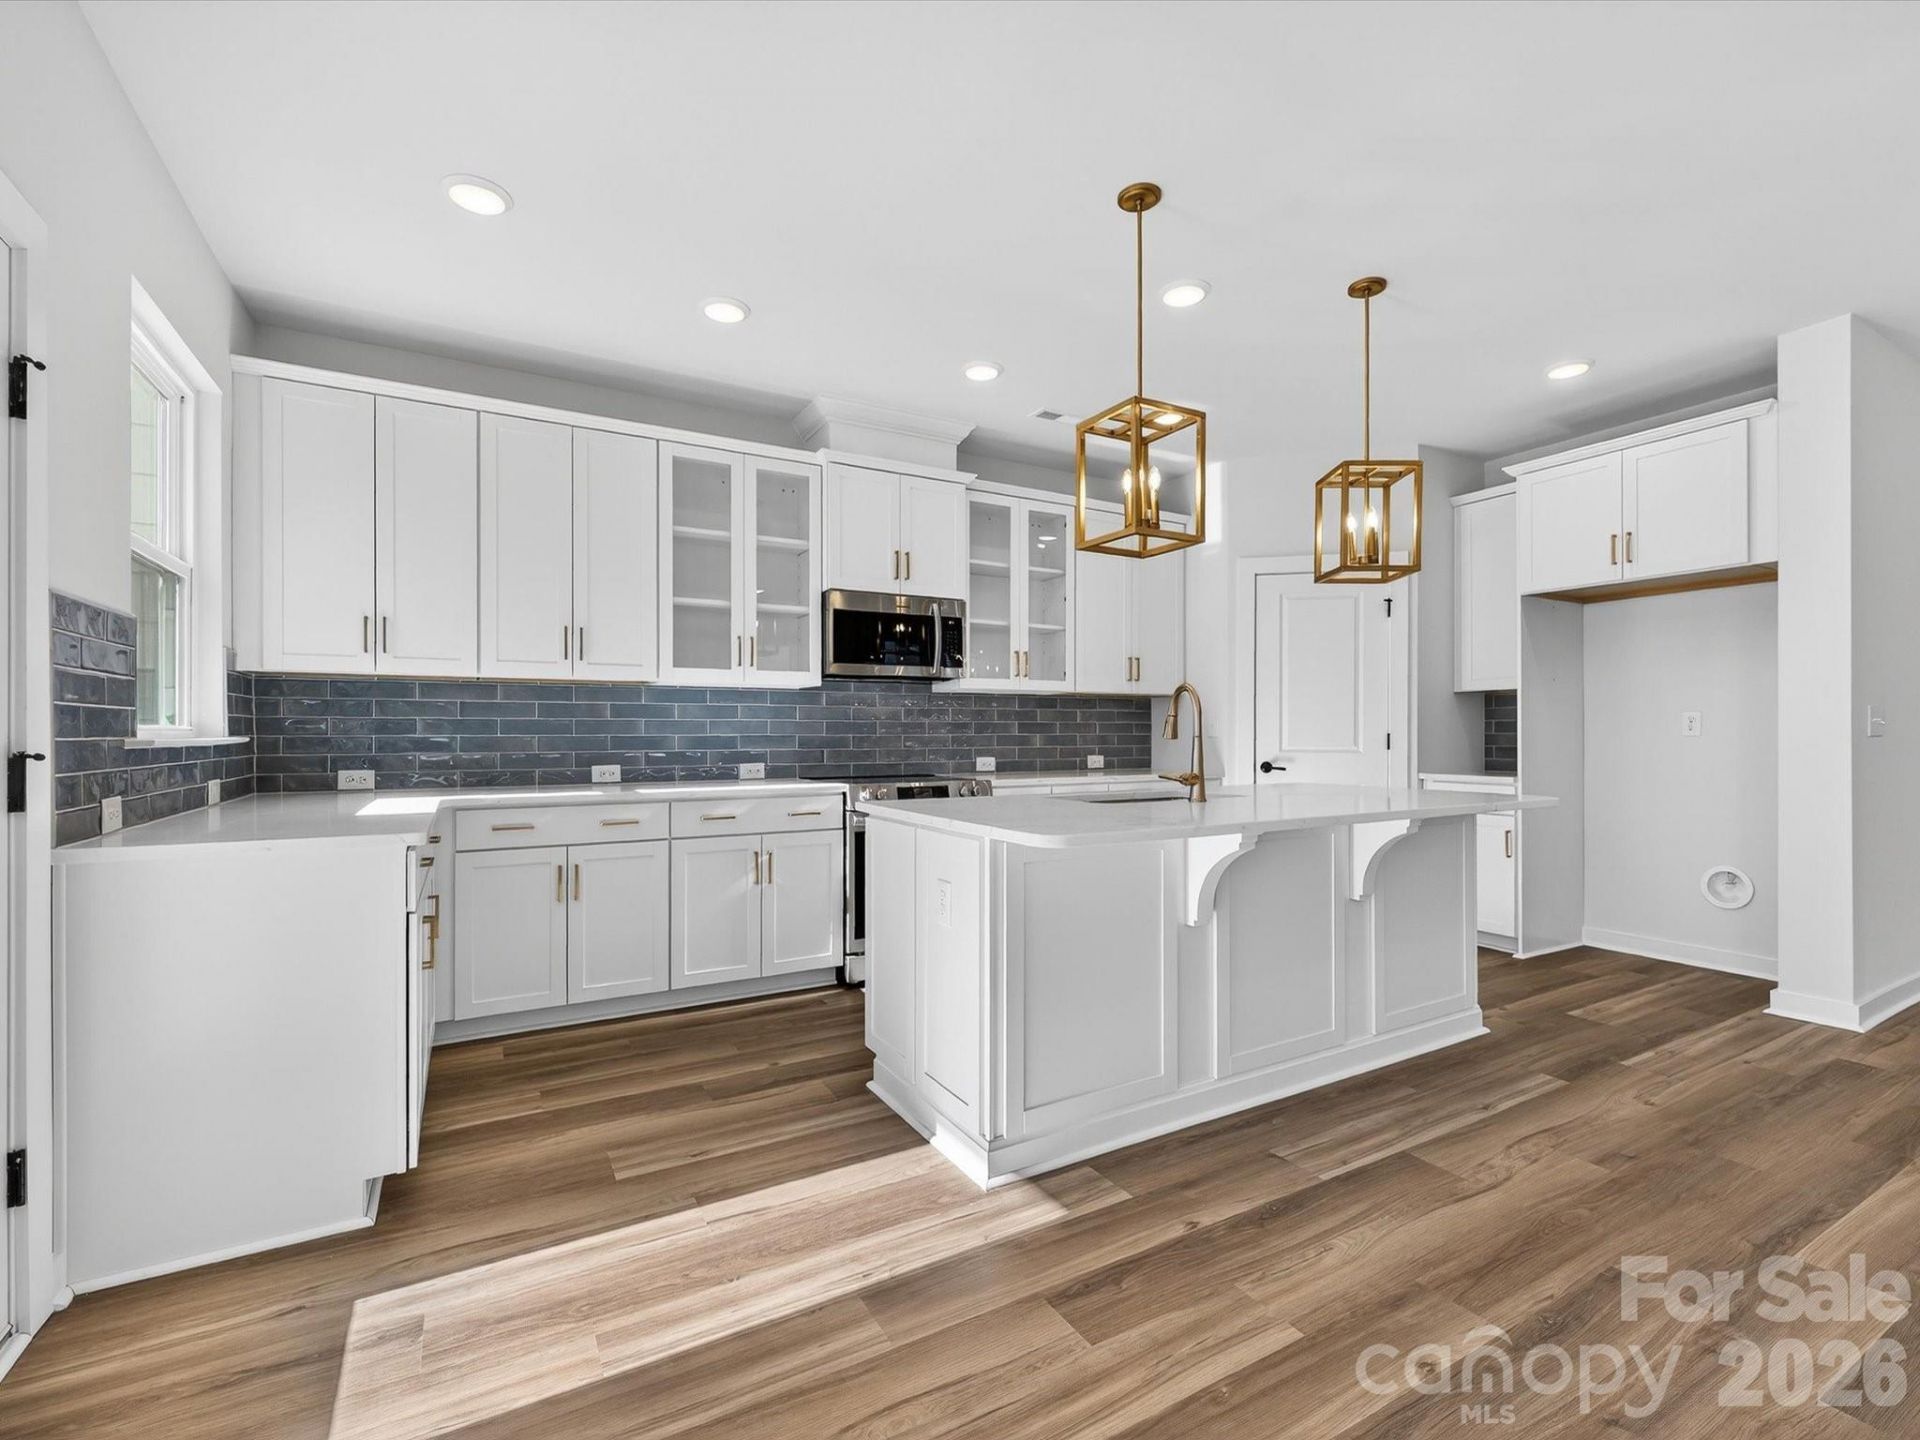
Welcome to the Curated Classic in Westview Towns, where exceptional design and thoughtful details come together. This beautifully crafted end-unit townhome offers a rare combination of natural light, private outdoor space, and luxurious comfort?all just minutes from the charm and character of historic Downtown Waxhaw.Oversized windows fill the home with natural light, offering scenic views of the private, wooded backyard?an uncommon feature in townhome living. The open layout is both functional and elegant, designed to accommodate everyday living as well as effortless entertaining.The Owner's Suite is a true retreat, complete with a private sitting room perfect for reading, relaxing, or creating your own quiet sanctuary. Additional highlights include an oversized two-car garage, providing generous space for vehicles, storage, and hobbies.As an end unit,enjoy added privacy, extra windows, and more outdoor space,all enhancing the quality of everyday living.
Property Features
Property Type: Residential - Townhouse
Garage: 2 car attached
Heating: Central, Heat Pump
Lot Size: 0.07 Acres
Roof Type: Architectural Shingle
Year Built: 2025
Amenities
Attic Stairs Pulldown
Drop Zone
Kitchen Island
Open Floorplan
Pantry
Walk-In Closet(s)
Walk-In Pantry
Lawn Maintenance
Feature Descriptions
Appliances: Dishwasher, Disposal, Electric Range, Exhaust Hood, Microwave, Plumbed For Ice Maker
Community Features: Sidewalks, Street Lights, Walking Trails, Other
Days on Site: 19
Exterior: Fiber Cement, Stone Veneer
Flooring: Carpet, Tile, Vinyl
Foundation: Slab
HOA Fee: $253/ Monthly
Laundry: Electric Dryer Hookup, Laundry Room, Upper Level, Washer Hookup
Lot: End Unit, Wooded
Other Parking: Attached, front facing two car garage.
Parcel#: 06135624
Parking: Attached Garage, Garage Faces Front
Patio/Porch: Covered, Rear Porch
Pets Allowed: Yes
Security: Carbon Monoxide Detector(s), Smoke Detector(s)
Sewer: County Sewer
Water: County Water
Window Features: Insulated Window(s)
Local Schools
High School: Parkwood
Middle School: Parkwood
Elementary School: Waxhaw
Listed By / Shown By
Listed By
Agency Name: David Weekley Homes
Agency Contact: jmiller@dwhomes.com
Shown By
Agency Title: Lake Norman Realty
Agency Phone: 704-450-1175

Estimate Your Payment
Estimated Payment
$ 2,801.56 per month $2,656.01 Principal & Interest $0.00 Property Tax (data not provided by mls) $145.55 Homeowner's Insurance
225 Alluvium Lane | MLS# 4293287
This townhouse located at 225 Alluvium Lane , Waxhaw, NC 28173 is currently listed for sale with an asking price of $499,023. This property was built in 2025 and has 3 bedrooms and 2 full and 1 partial baths with 2113 sq. ft. Alluvium Lane is located in the Westview Towns subdivision. Search Westview Towns real estate on www.lakenormanrealty.com today.