
BEDS4
BATHS2 full 1 partial
SQUARE FEET2,825
MLS#4417649
STATUSActive
PROPERTY TYPEResidential - Single Family
SUBDIVISIONMcconnell
Property Description
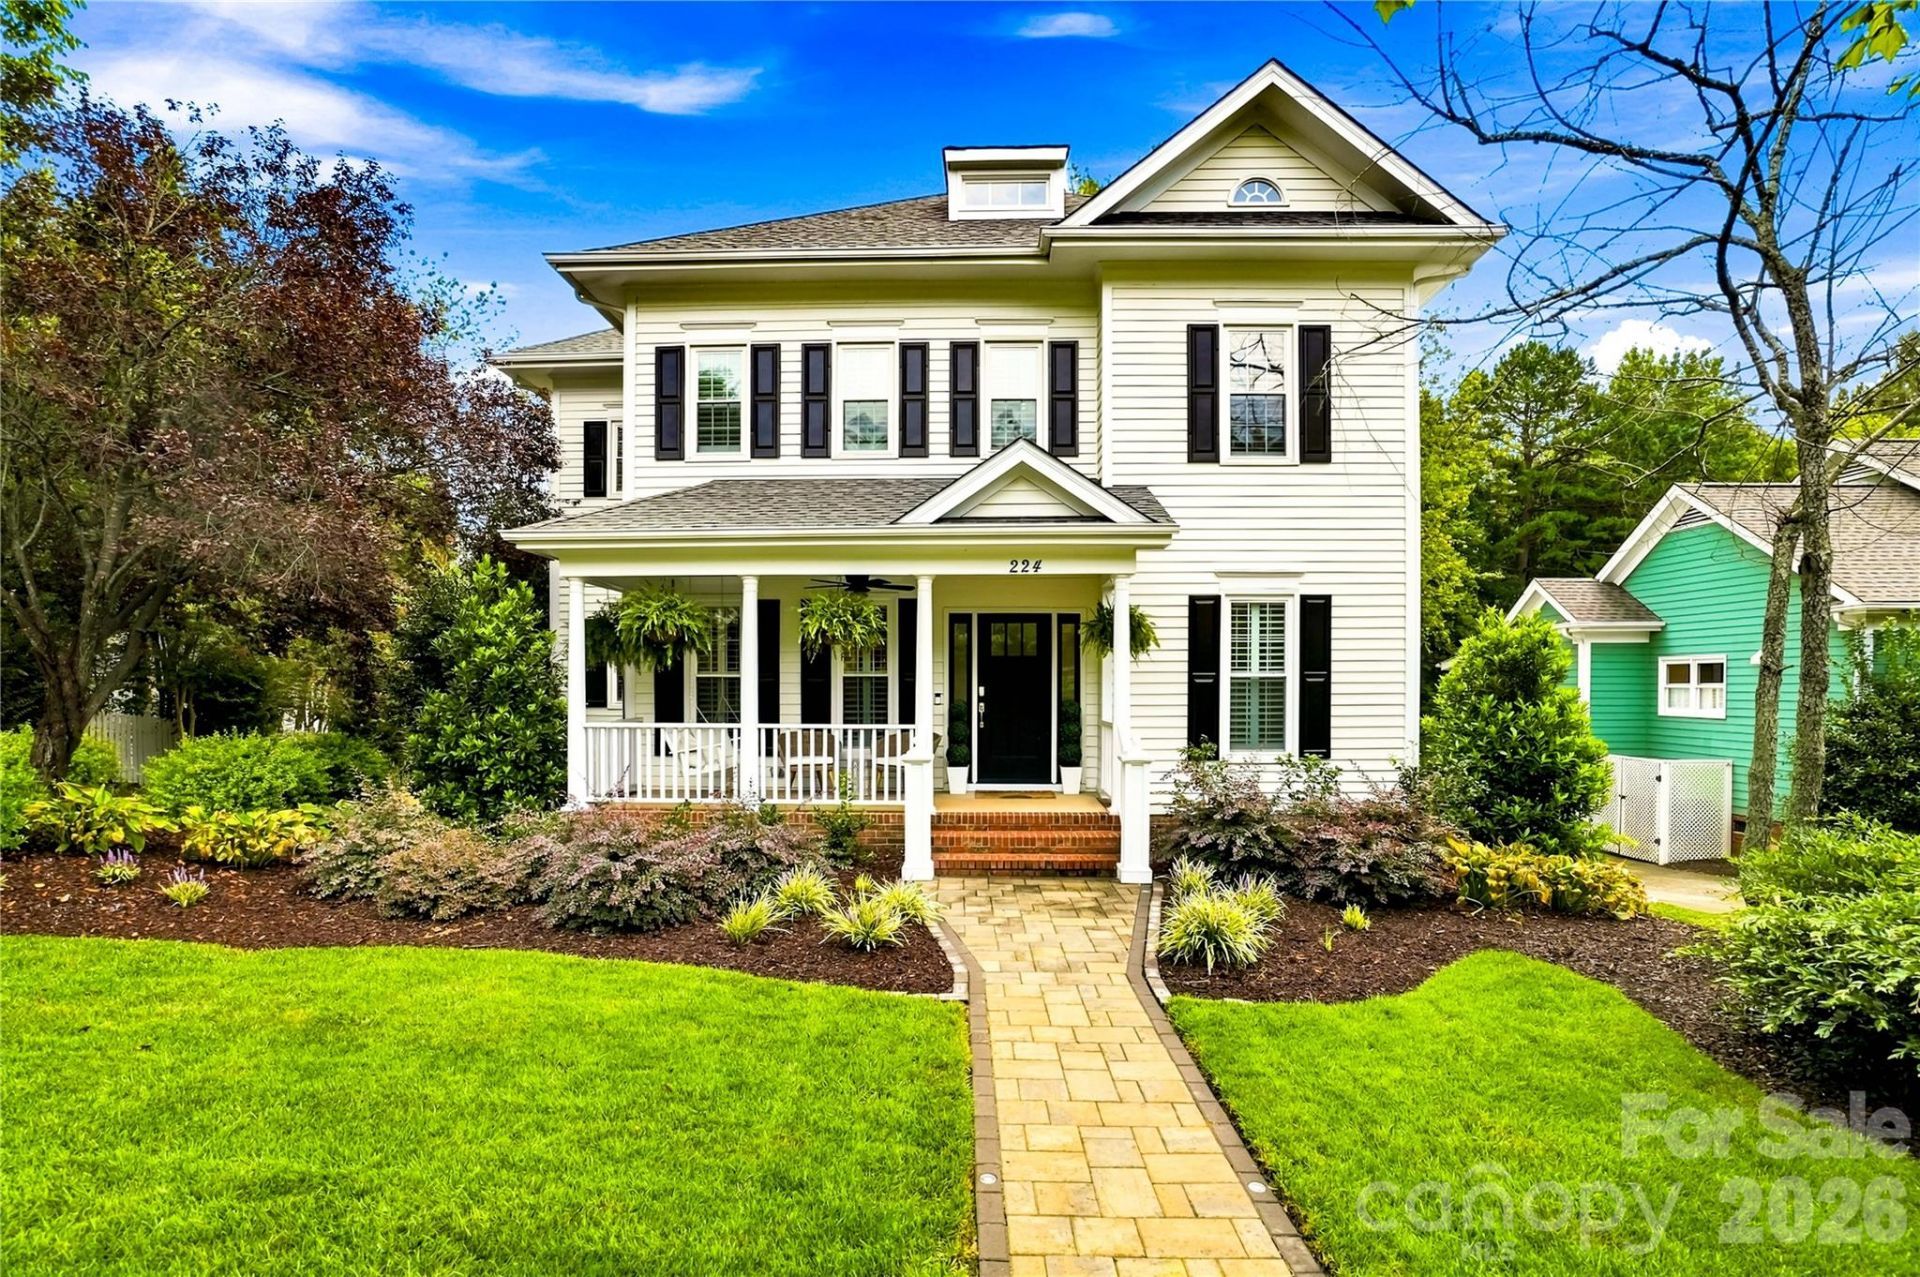
Rare opportunity in Davidson's highly sought-after McConnell neighborhood! Homes in this coveted community rarely become available and this beautifully remodeled 4 bedroom, 2.5 bath home offers an exceptional combination of location, style and outdoor living. Situated less than a mile from downtown Davidson, you'll enjoy easy access to the restaurants, shops, greenways and vibrant community life that make Davidson so special.Thoughtfully renovated throughout, the home features a stunning kitchen centered around a dramatic 10-foot island, double ovens, wine refrigerator and beautifully updated finishes. Gleaming hardwood floors run throughout the home and plantation shutters grace all the windows. A newly added three-season room with Easy-Breeze windows creates an inviting space to enjoy the backyard year-round, or choose the covered front porch to sip your morning coffee.The outdoor oasis is truly exceptional, with a heated saltwater pool added in 2021 and a saltwater spa added in 2022. The property also includes a detached 2-car garage and backs to neighborhood common space, providing added privacy.A rare McConnell offering with extensive updates, exceptional outdoor amenities and an unbeatable location just minutes from downtown Davidson - this is one you won't want to miss!
Property Features
Property Type: Residential - Single Family
Fenced: Yes
Garage: 2
Heating: Forced Air, Natural Gas
Home Style: Traditional
Lot Size: 0.28 Acres
Roof Type: Architectural Shingle
Year Built: 1995
Amenities
Attic Stairs Pulldown
Built-in Features
Drop Zone
Garden Tub
Kitchen Island
Pantry
Walk-In Closet(s)
Hot Tub
Feature Descriptions
Appliances: Dishwasher, Disposal, Gas Cooktop, Gas Water Heater, Microwave, Wine Refrigerator
Community Features: Playground, Pond, Recreation Area, Sidewalks, Tennis Court(s)
Days on Site: 1
Exterior: Fiber Cement, Hardboard Siding
Fireplace: Family Room, Gas
Flooring: Tile, Wood
Foundation: Crawl Space
HOA Fee: $140/ Quarterly
Hot Tub: Yes
Laundry: Laundry Room, Main Level
Lot: Level, Private, Wooded
Parcel#: 003-311-43
Parking: Driveway, Detached Garage
Patio/Porch: Covered, Front Porch, Patio, Rear Porch
Sewer: Public Sewer
Swimming Pool: Heated, In Ground, Salt Water
Swimming Pool: Yes
Utilities: Cable Available, Natural Gas, Satellite Internet Available, Underground Power Lines, Wired Internet Available
Water: City
Window Features: Window Treatments
Local Schools
High School: Unspecified
Middle School: Unspecified
Elementary School: Unspecified
Listed By / Shown By
Listed By
Agency Name: RE/MAX Executive
Agency Contact: erikaismyagent@gmail.com
Shown By
Agency Title: Lake Norman Realty
Agency Phone: 704-450-1175

Estimate Your Payment
Estimated Payment
$ 6,147.42 per month $5,828.05 Principal & Interest $0.00 Property Tax (data not provided by mls) $319.38 Homeowner's Insurance
224 N Kimberly Road | MLS# 4417649
This single family home located at 224 N Kimberly Road , Davidson, NC 28036 is currently listed for sale with an asking price of $1,095,000. This property was built in 1995 and has 4 bedrooms and 2 full and 1 partial baths with 2825 sq. ft. N Kimberly Road is located in the Mcconnell subdivision. Search Mcconnell real estate on www.lakenormanrealty.com today.