
BEDS3
BATHS2 full
SQUARE FEET1,697
MLS#4373593
STATUSActive
PROPERTY TYPEResidential - Single Family
SUBDIVISIONSutters Mill
Property Description
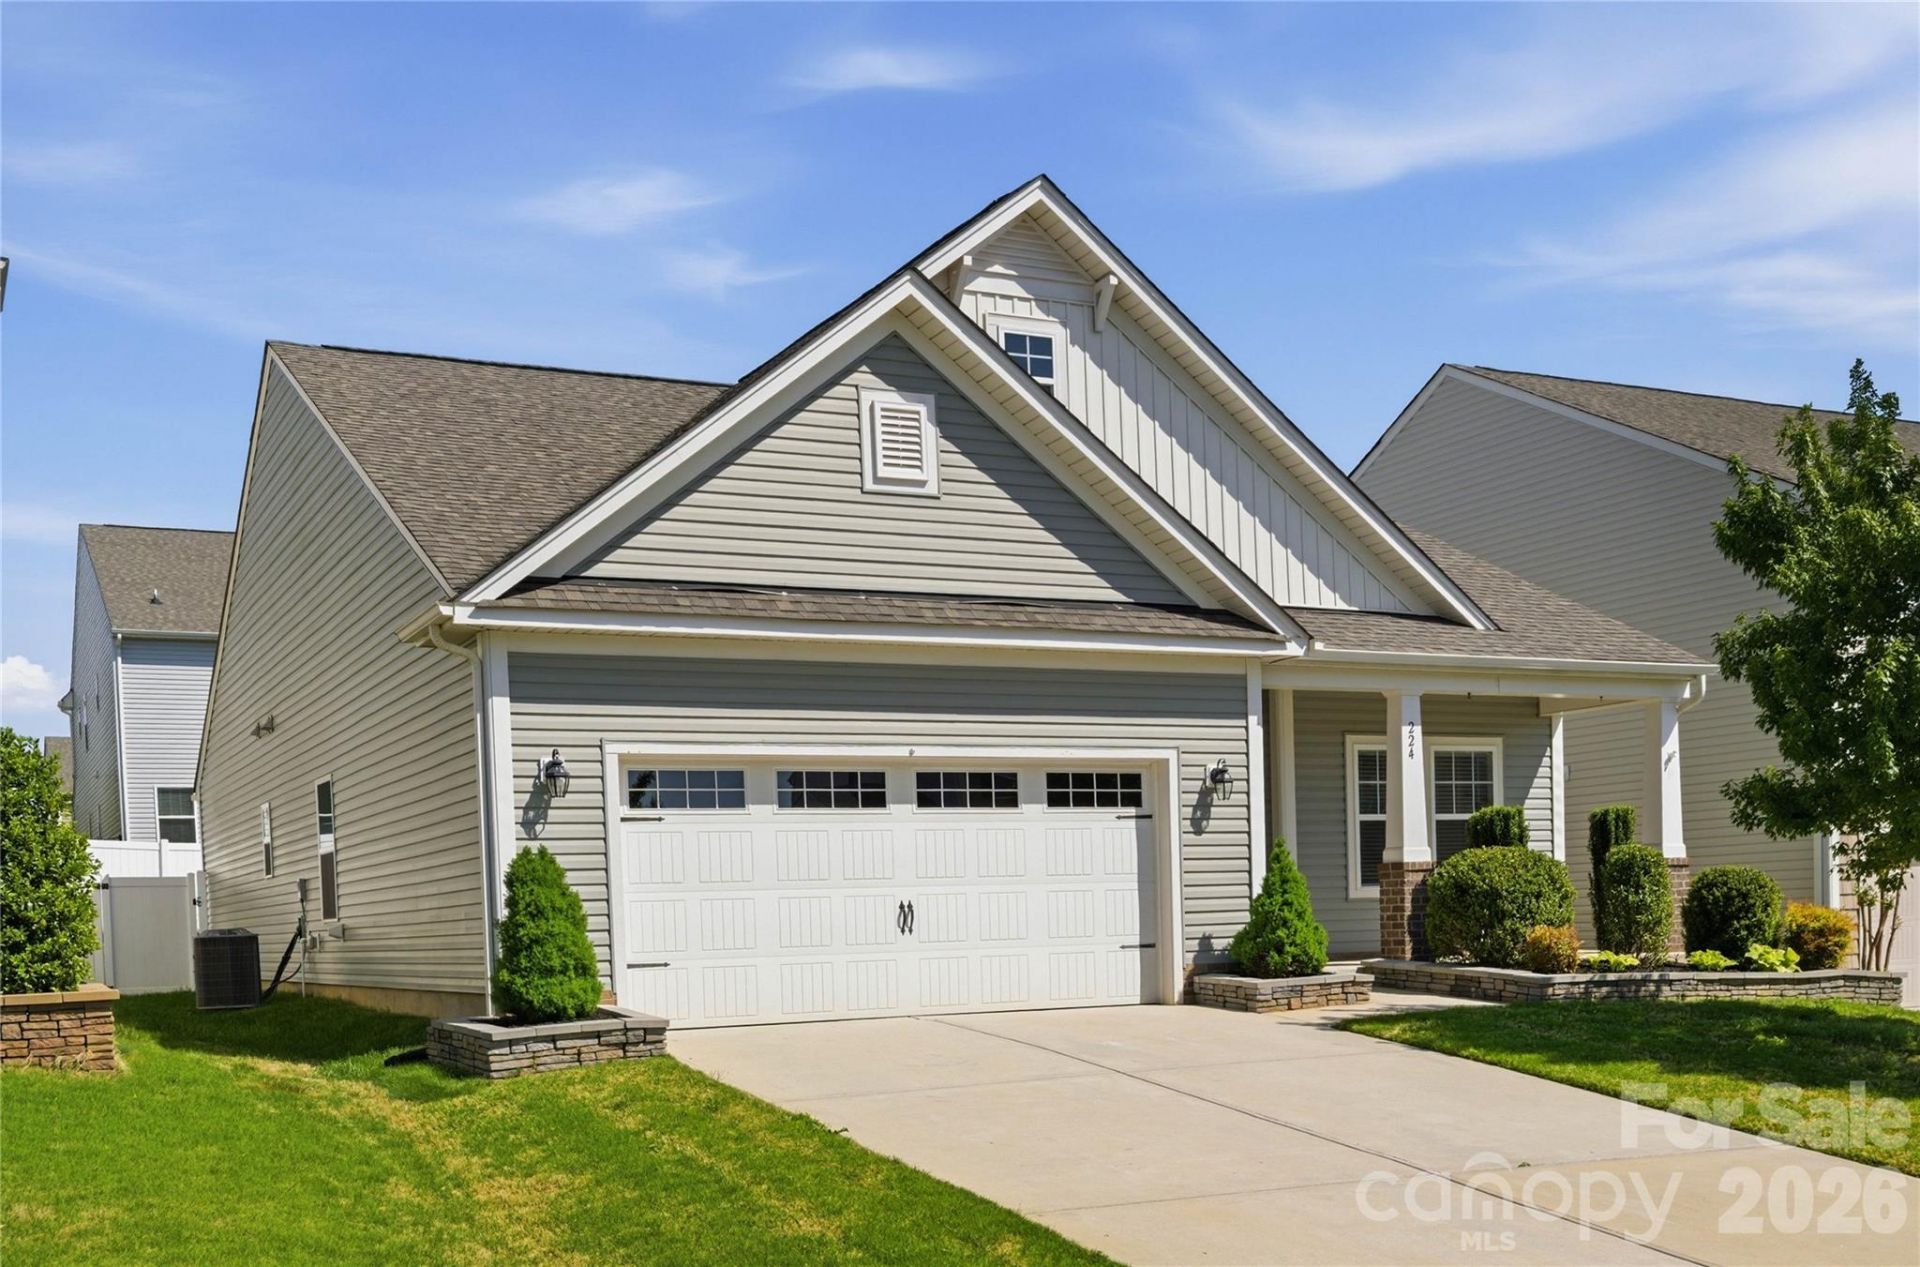
Featuring brand-new luxury vinyl plank flooring and fresh interior paint throughout, this beautifully maintained ranch in the sought-after Sutters Mill community is truly move-in ready. Light-filled spaces create a bright and inviting atmosphere, while the open-concept layout offers the perfect balance of everyday comfort and easy entertaining. A spacious kitchen with a large island anchors the home, creating a natural gathering space. The spacious primary suite offers a private retreat, complete with an en suite bathroom and generous walk-in closet. The split bedroom design provides both privacy and flexibility to suit a variety of needs. Step outside to a fully fenced backyard?perfect for relaxing, entertaining, or enjoying the outdoors. Neighborhood sidewalks lead directly to nearby shops, adding a level of convenience that enhances daily life. Whether you're seeking a low-maintenance home or simply looking for a functional and flexible layout, this home offers comfort and ease without sacrificing space or location. Conveniently located just minutes from I-77, with quick access to Charlotte, shopping, and Lake Norman State Park, you'll also benefit from the continued growth and new retail and dining options emerging throughout Troutman.
Property Features
Property Type: Residential - Single Family
Fenced: Yes
Garage: 2 car attached
Heating: Heat Pump
Home Style: Ranch
Lot Size: 0.13 Acres
Roof Type: Architectural Shingle
Stories: 1.0
Year Built: 2018
Amenities
Kitchen Island
Open Floorplan
Walk-In Closet(s)
Walk-In Pantry
Feature Descriptions
Appliances: Dishwasher, Disposal, Electric Cooktop, Electric Oven, Microwave
Days on Site: 36
Exterior: Brick Partial, Vinyl
Foundation: Crawl Space
HOA Fee: $357.5/ Annually
Laundry: Laundry Room
Parcel#: 4750-50-5401.000
Parking: Attached Garage
Patio/Porch: Front Porch, Patio
Sewer: Public Sewer
Utilities: Cable Available, Electricity Connected
Water: City
Local Schools
High School: Unspecified
Middle School: Unspecified
Elementary School: Unspecified
Listed By / Shown By
Listed By
Agency Name: EXP Realty LLC Mooresville
Agency Contact: ashley.reed@exprealty.com
Shown By
Agency Title: Lake Norman Realty
Agency Phone: 704-450-1175

Estimate Your Payment
Estimated Payment
$ 2,009.28 per month $1,904.89 Principal & Interest $0.00 Property Tax (data not provided by mls) $104.39 Homeowner's Insurance
224 Fesperman Circle | MLS# 4373593
This single family home located at 224 Fesperman Circle, Troutman, NC 28166 is currently listed for sale with an asking price of $357,900. This property was built in 2018 and has 3 bedrooms and 2 full baths with 1697 sq. ft. Fesperman Circle is located in the Sutters Mill subdivision. Search Sutters Mill real estate on www.lakenormanrealty.com today.