
BEDS2
BATHS1 full
SQUARE FEET672
MLS#4382926
STATUSActive
PROPERTY TYPEResidential - Single Family
Property Description
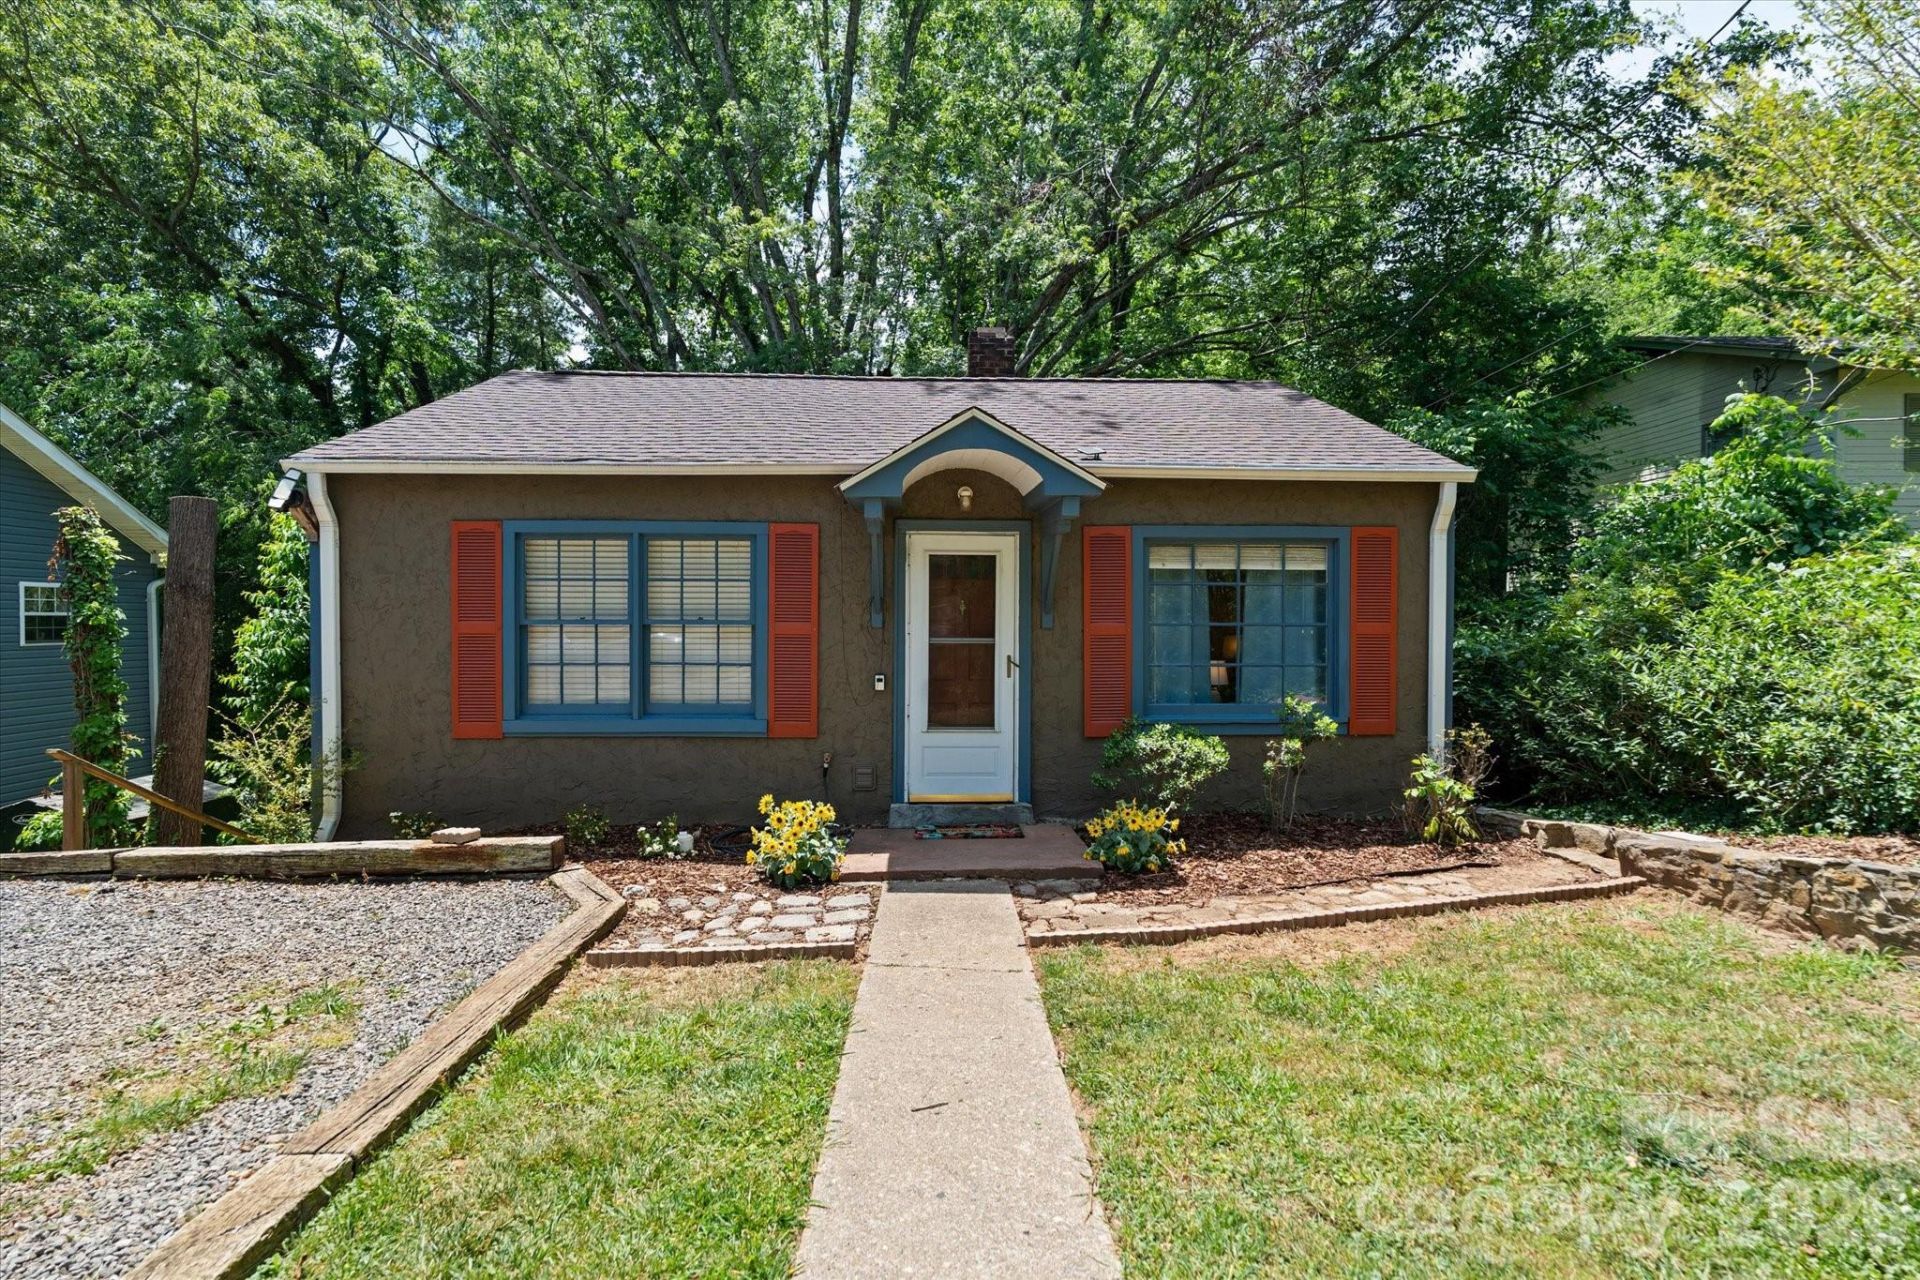
Nestled in the highly sought after Kenilworth neighborhood this warm and cozy 2-bedroom, 1-bath home offers charm, privacy, and an unbeatable location. A true sanctuary in the city, it invites you to slow down and settle in. Wake each morning to the cheerful sounds of birdsong and enjoy the peaceful back porch overlooking a lush backyard.Filled with character and comfort, this home was made to be lived in and loved. The flexible layout offers excellent potential for expansion, either downstairs or off the rear of the main level. A continuously running dehumidifier in the basement provides added protection against moisture and mold.You'll love the quiet, established community feel while staying close to everything. Enjoy a 40-minute walk to downtown Asheville or a 30-minute drive to Mount Mitchell. This location perfectly balances nature, convenience, and lifestyle.A special opportunity to own a truly inviting and expandable home in one of Asheville's premier neighborhoods.
Property Features
Property Type: Residential - Single Family
Basement: Daylight, Exterior Entry, Storage Space, Unfinished
Basement: Yes
Fenced: Yes
Heating: Electric, Forced Air
Lot Size: 0.15 Acres
Roof Type: Architectural Shingle
Year Built: 1948
Feature Descriptions
Appliances: Dryer, Electric Cooktop, Electric Oven, Electric Range, Gas Water Heater, Refrigerator, Washer/Dryer
Days on Site: 2
Exterior: Hard Stucco, Wood
Flooring: Wood
Foundation: Basement
Laundry: In Basement
Lot: Green Area, Sloped, Wooded
Lot Dimensions: 6534 SF
Other Parking: Parking for two vehicles in front of the home.
Parcel#: 9648-98-5118-00000
Parking: Driveway
Patio/Porch: Covered, Deck, Rear Porch
Security: Smoke Detector(s)
Sewer: Public Sewer
Utilities: Cable Available, Electricity Connected, Natural Gas, Wired Internet Available
Water: City
Window Features: Insulated Window(s), Storm Window(s)
Local Schools
High School: AC Reynolds
Middle School: AC Reynolds
Elementary School: Haw Creek
Listed By / Shown By
Listed By
Agency Name: Sarver Realty Group, LLC
Agency Contact: patrick.sarver.realty@gmail.com
Shown By
Agency Title: Lake Norman Realty
Agency Phone: 704-450-1175

Estimate Your Payment
Estimated Payment
$ 1,959.32 per month $1,857.52 Principal & Interest $0.00 Property Tax (data not provided by mls) $101.79 Homeowner's Insurance
224 Aurora Drive | MLS# 4382926
This single family home located at 224 Aurora Drive, Asheville, NC 28805 is currently listed for sale with an asking price of $349,000. This property was built in 1948 and has 2 bedrooms and 1 full baths with 672 sq. ft. Search Asheville real estate on www.lakenormanrealty.com today.