
BEDS3
BATHS2 full 1 partial
MLS#1227864
STATUSActive
PROPERTY TYPEResidential - Single Family
SUBDIVISIONMackintosh On The Lake
Property Description
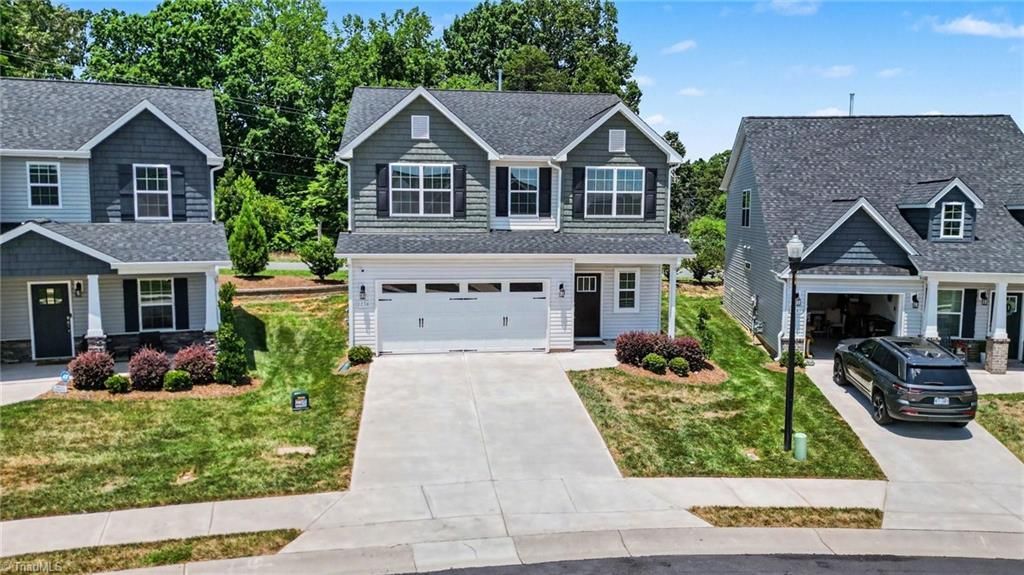
Welcome to this beautiful 3-bedroom, 2.5-bath home in the sought-after Mackintosh on the Lake community! Built in 2023, this move-in-ready home offers 2,547 square feet of thoughtfully designed living space with an open-concept floor plan, a spacious living area, and a modern kitchen featuring a large island, granite countertops, stainless steel appliances, and ample cabinet space. Downstairs, the generous primary suite includes a private bath and walk-in closet. Upstairs offers two additional bedrooms, a bonus room, a loft, and a full bath. Relax on the covered front porch or entertain on the patio, and enjoy a 2-car attached garage plus incredible community amenities; tennis, pool, volleyball, playgrounds, and 20+ miles of sidewalks! Ideally located between the Triad and Triangle, close to shopping, dining, and major highways, this home offers comfort, style, and convenience. Schedule your showing today!
Property Features
Property Type: Residential - Single Family
Cooling: Central Air
Fireplaces: 1
Fuel Type: Natural Gas
Garage: Attached Garage
Garage: 2 car attached
Heating: Forced Air, Natural Gas
Lot Size: 0.09 Acres
Stories: 2.0
Year Built: 2023
Feature Descriptions
Appliance: Microwave, Dishwasher, Free-Standing Range, Electric Water Heater
Days on Site: 46
Exterior: Vinyl Siding
Fireplace: Great Room
Flooring: Carpet, Tile, Vinyl
Foundation: Slab
HOA: Yes
HOA Fee: 340
Interior: Ceiling Fan(s), Dead Bolt(s), Kitchen Island
Lot: Level
Lot Dimensions: 0.09 acre(s)
Sewer: Public Sewer
Total Rooms: 9
Water: Public
Water Heater: Electric
Local Schools
High School: Walter M Williams
Middle School: Turrentine
Elementary School: Highland
Listed By / Shown By
Listed By
Agency Name: Howard Hanna Allen Tate Summerfield
Shown By
Agency Title: Lake Norman Realty
Agency Phone: 704-450-1175

Estimate Your Payment
Estimated Payment
$ 1,986.83 per month $1,883.60 Principal & Interest $0.00 Property Tax (data not provided by mls) $103.22 Homeowner's Insurance
2238 Campbell Loop | MLS# 1227864
This single family home located at 2238 Campbell Loop, Burlington, NC 27215 is currently listed for sale with an asking price of $353,900. This property was built in 2023 and has 3 bedrooms and 2 full and 1 partial baths. Campbell Loop is located in the Mackintosh On The Lake subdivision. Search Mackintosh On The Lake real estate on www.lakenormanrealty.com today.