
BEDS5
BATHS4 full
SQUARE FEET3,120
MLS#4384983
STATUSPending
PROPERTY TYPEResidential - Single Family
SUBDIVISIONMccullough
Property Description
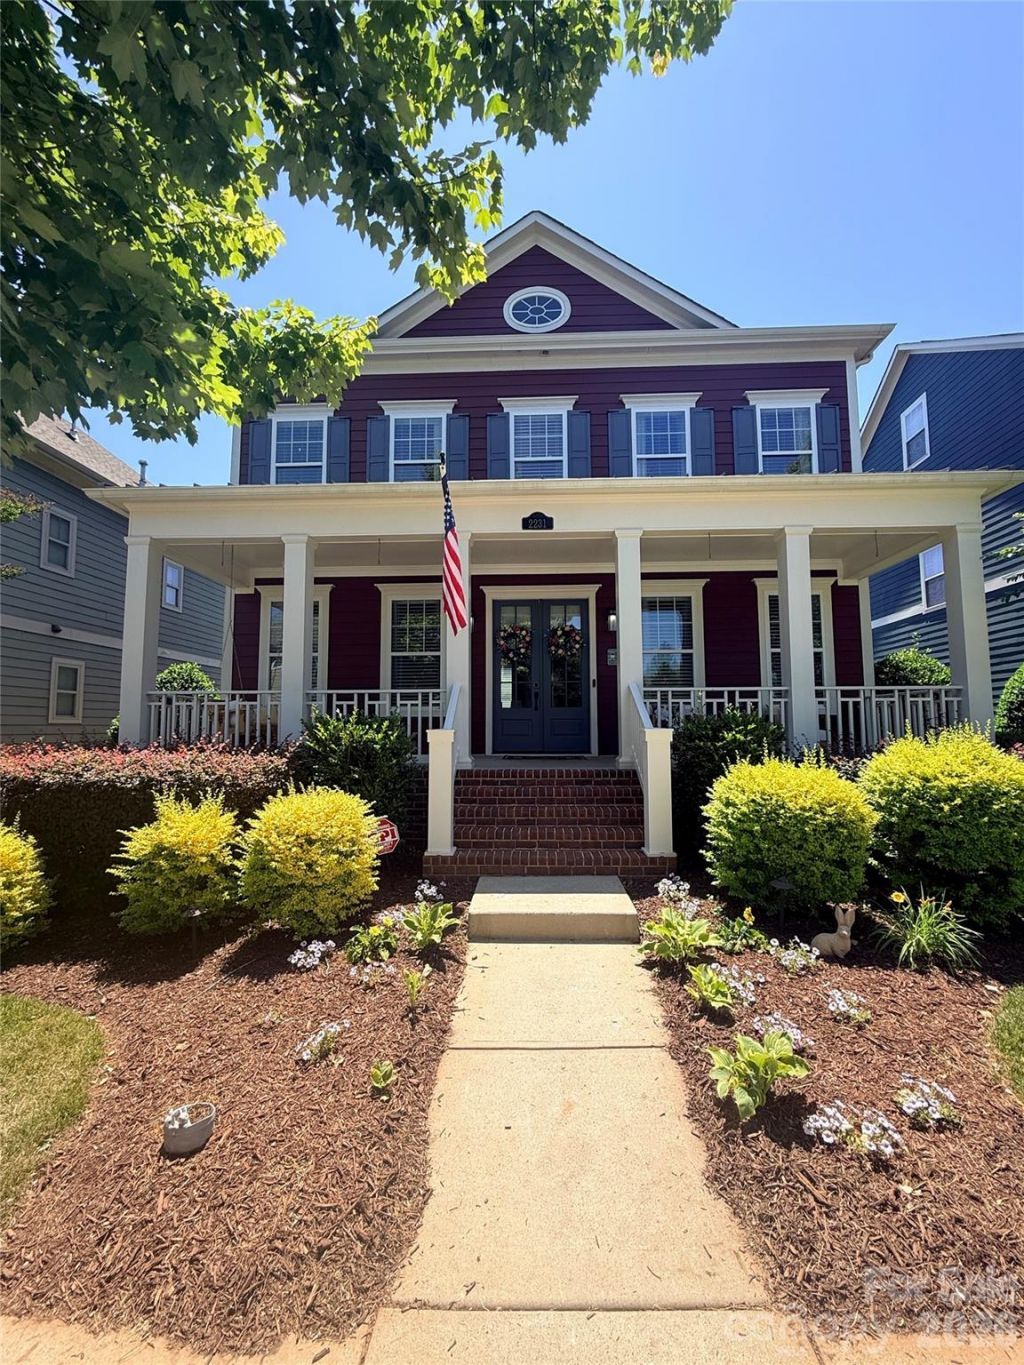
Beautifully maintained John Wieland-built Charleston-style home offering 5 bedrooms and 4 baths in one of the area's most amenity-rich neighborhoods. Set directly across from community green space with easy access to I-77, I-485, Pineville, and South Carolina, this home blends classic charm with extensive recent updates.The kitchen shines with quartz countertops, a fresh backsplash, and all-new appliances, opening seamlessly to the family room - ideal for entertaining. First, second and third-floor bedrooms with en-suite baths create perfect guest or multigenerational suites, while the spacious primary retreat features a stunning bath and an oversized split walk-in closet. Enjoy a brand-new deck, generous backyard, fresh paint throughout, new flooring and carpet, updated lighting inside and out, and professional landscaping with lighting. A 2-car garage adds 400+ sq ft of overhead storage - or finish it out for a mother-in-law suite or office. Move-in ready and thoughtfully upgraded, this one checks every box!
Property Features
Property Type: Residential - Single Family
Fenced: Yes
Garage: 2
Heating: Forced Air, Natural Gas
Lot Size: 0.17 Acres
Roof Type: Architectural Shingle
Year Built: 2014
Amenities
Kitchen Island
Open Floorplan
Pantry
Walk-In Closet(s)
Feature Descriptions
Appliances: Convection Oven, Dishwasher, Disposal, Exhaust Fan, Gas Cooktop, Microwave, Refrigerator, Washer/Dryer
Community Features: Clubhouse, Dog Park, Fitness Center, Outdoor Pool, Pickleball, Picnic Area, Playground, Sidewalks, Street Lights, Tennis Court(s), Walking Trails
Days on Site: 3
Exterior: Fiber Cement
Fireplace: Family Room, Gas
Flooring: Carpet, Tile, Vinyl
Foundation: Crawl Space
HOA Fee: $555.25/ Quarterly
Laundry: Laundry Room, Upper Level
Parcel#: 221-013-37
Parking: Driveway, Detached Garage, Garage Door Opener, On Street
Patio/Porch: Deck, Front Porch
Sewer: Public Sewer
Water: City
Window Features: Insulated Window(s)
Local Schools
High School: Ballantyne Ridge
Middle School: Quail Hollow
Elementary School: Pineville
Listed By / Shown By
Listed By
Agency Name: EXP Realty LLC Rock Hill
Agency Contact: ericajohnsonrealestate@gmail.com
Shown By
Agency Title: Lake Norman Realty
Agency Phone: 704-450-1175

Estimate Your Payment
Estimated Payment
$ 4,407.06 per month $4,178.10 Principal & Interest $0.00 Property Tax (data not provided by mls) $228.96 Homeowner's Insurance
2231 Lochview Street | MLS# 4384983
This single family home located at 2231 Lochview Street, Pineville, NC 28134 is currently listed for sale with an asking price of $785,000. This property was built in 2014 and has 5 bedrooms and 4 full baths with 3120 sq. ft. Lochview Street is located in the Mccullough subdivision. Search Mccullough real estate on www.lakenormanrealty.com today.