
BEDS2
BATHS2 full
MLS#1233828
STATUSPending
PROPERTY TYPEResidential - Single Family
SUBDIVISIONDelaney Crossing
Property Description
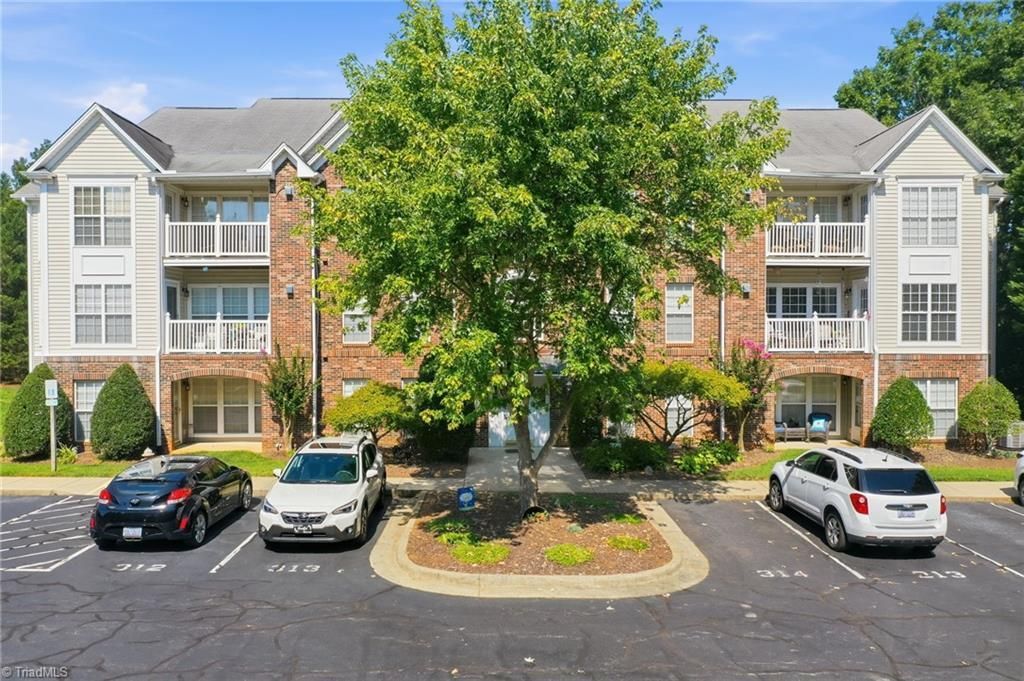
Welcome to easy, low-maintenance living at Delaney Crossing! This 1,224 sq ft third-floor condo offers elevator access, secure exterior entry, and a convenient West Burlington location close to shopping, dining, and everyday necessities. Vaulted ceilings and large windows create a bright, open feel in the living and sitting areas with luxury vinyl plank flooring and a cozy gas-log fireplace. Enjoy the covered porch with direct access from the primary suite. The primary bedroom features two closets and an ensuite bath with walk-in shower. Second bedroom and full hall bath with tub/shower. Laundry Closet in hallway. Walk In Closet off Foyer for Storage. Kitchen features a new tile backsplash and stainless appliances, including a new stove in 2026. Gas hydronic air handler and separate A/C unit installed by Duggins Mechanical in 2023; Gas Water Heater 2021. HOA covers water, sewer, common-area maintenance, elevator, roof, and parking lot. Convenient West Burlington living for $210,000
Property Features
Property Type: Residential - Single Family
Cooling: Central Air
Fireplaces: 1
Fuel Type: Electric, Natural Gas
Garage: None
Heating: See Remarks, Electric, Natural Gas
Home Style: Condo Upper
Lot Size: 0.01 Acres
Stories: 1.0
Year Built: 1999
Feature Descriptions
Appliance: Microwave, Dishwasher, Range, Ice Maker, Gas Water Heater
Attic: No Access
Days on Site: 4
Exterior: Balcony
Exterior: Vinyl Siding
Fireplace: Gas Log, Living Room
Flooring: Tile, Vinyl
Foundation: Slab
HOA: Yes
HOA Fee: 280
Interior: Ceiling Fan(s), Pantry
Lot: City Lot, Cleared
Lot Dimensions: 0.01 acre(s)
Sewer: Public Sewer
Total Rooms: 6
Water: Public
Water Heater: Gas
Local Schools
High School: Walter M Williams
Middle School: Turrentine
Elementary School: Marvin B. Smith
Listed By / Shown By
Listed By
Agency Name: Keller Williams Central
Agency Contact: Keller Williams Central 336-227-4433
Shown By
Agency Title: Lake Norman Realty
Agency Phone: 704-450-1175

Estimate Your Payment
Estimated Payment
$ 1,178.96 per month $1,117.71 Principal & Interest $0.00 Property Tax (data not provided by mls) $61.25 Homeowner's Insurance
2229 Delaney Drive, Unit 312 | MLS# 1233828
This single family home located at 2229 Delaney Drive, Unit 312, Burlington, NC 27215 is currently listed for sale with an asking price of $210,000. This property was built in 1999 and has 2 bedrooms and 2 full baths. Delaney Drive, Unit 312 is located in the Delaney Crossing subdivision. Search Delaney Crossing real estate on www.lakenormanrealty.com today.