
BEDS3
BATHS2 full 1 partial
MLS#1231418
STATUSActive
PROPERTY TYPEResidential - Single Family
SUBDIVISIONWilliamsburg Square
Property Description
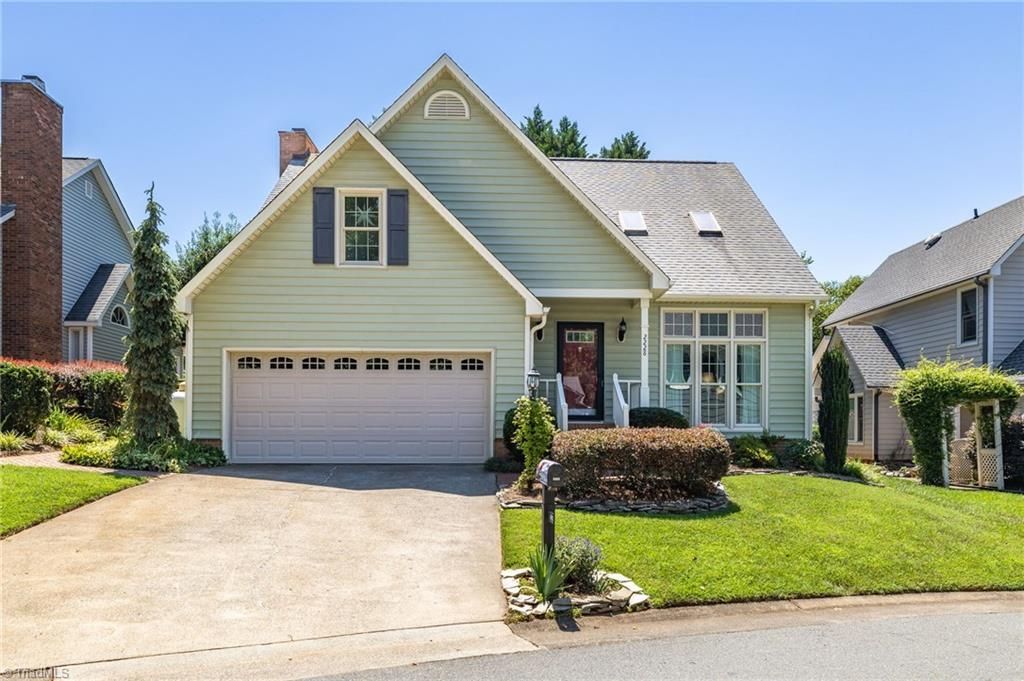
Pristine and move-in ready, this 3-bedroom, 2.5-bath home sits on a quiet cul-de-sac in sought-after Williamsburg Square. With ample square footage, the layout includes a formal living and dining room plus a spacious den with a gas-log fireplace, vaulted ceilings, and a skylight for natural light. The kitchen offers an island, pantry, solid-surface counters, and a smooth cooktop, with a sunny breakfast nook nearby. Step into the light-filled sunroom or relax just outside on the private patio. Plantation shutters, tile, and wood flooring run throughout. Main-level laundry adds convenience (washer/dryer convey!!) A 2-car attached garage, security lighting, and insulated windows and doors round out the practical extras, all backed by a low-maintenance HOA that covers access to a wonderful neighborhood clubhouse and pool. Plus, you are just minutes from the Hanes Mall area and Thruway Shopping Center for shopping and dining. Schedule your showing today!
Property Features
Property Type: Residential - Single Family
Cooling: Heat Pump, Multi Units
Fireplaces: 1
Fuel Type: Electric
Garage: Attached Garage, Front Load Garage
Garage: 2 car attached
Heating: Heat Pump, Multiple Systems, Electric
Home Style: Traditional
Lot Size: 0.13 Acres
Stories: 1.5
Year Built: 1989
Feature Descriptions
Appliance: Microwave, Dishwasher, Disposal, Cooktop, Electric Water Heater
Attic: Pulldown Stairs
Days on Site: 3
Energy: Insulated Doors, Insulated Windows, Storm Doors
Exterior: Brick, Vinyl Siding
Fireplace: Gas Log, Den
Flooring: Carpet, Tile, Vinyl, Wood
Foundation: Slab
HOA: Yes
HOA Fee: 148
Interior: Ceiling Fan(s), Dead Bolt(s), Kitchen Island, Pantry, Solid Surface Counter, Vaulted Ceiling(s)
Lot: City Lot, Dead End, Level, Subdivided, Sloped
Lot Dimensions: 0.13 acre(s)
Sewer: Public Sewer
Total Rooms: 10
Water: Public
Water Heater: Electric
Local Schools
High School: Reynolds
Middle School: Wiley
Elementary School: Bolton
Listed By / Shown By
Listed By
Agency Name: Keller Williams Realty Elite
Shown By
Agency Title: Lake Norman Realty
Agency Phone: 704-450-1175

Estimate Your Payment
Estimated Payment
$ 2,065.98 per month $1,958.65 Principal & Interest $0.00 Property Tax (data not provided by mls) $107.33 Homeowner's Insurance
2228 King George Court | MLS# 1231418
This single family home located at 2228 King George Court , Winston-Salem, NC 27103 is currently listed for sale with an asking price of $368,000. This property was built in 1989 and has 3 bedrooms and 2 full and 1 partial baths. King George Court is located in the Williamsburg Square subdivision. Search Williamsburg Square real estate on www.lakenormanrealty.com today.