
BEDS5
BATHS3 full
MLS#1222429
STATUSActive
PROPERTY TYPEResidential - Single Family
SUBDIVISIONMendenhall Mill
Property Description
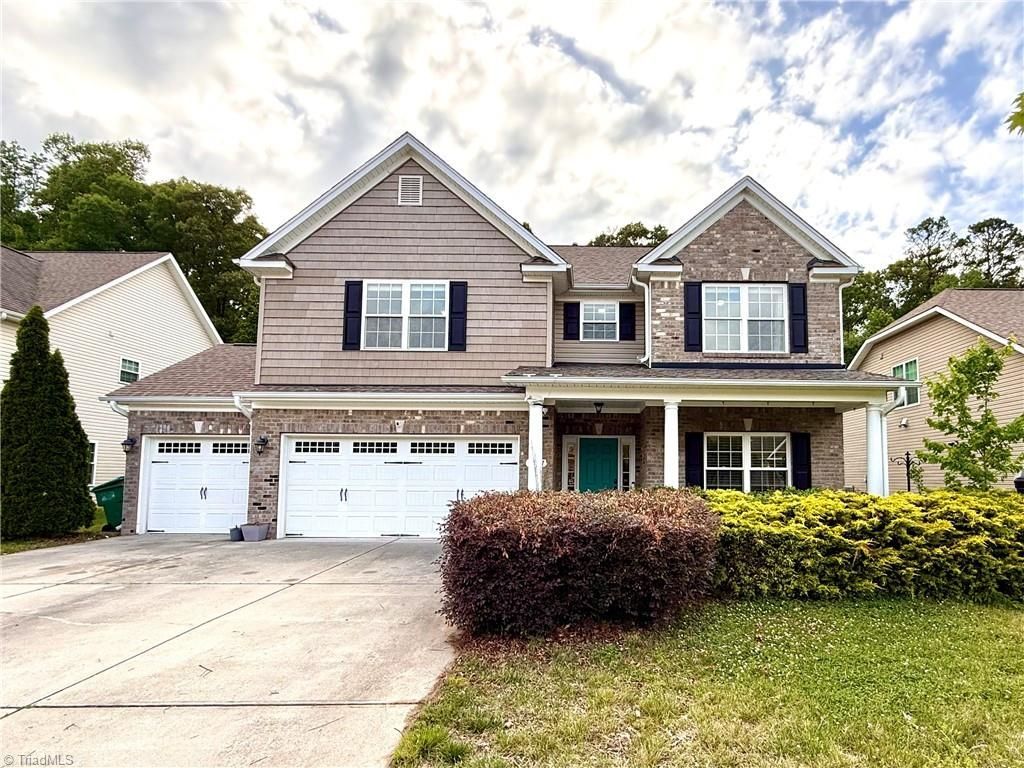
Welcome home to this beautiful 5-bedroom, 3-full bath home with a 3-car garage, located in the Mendenhall Mill neighborhood! Designed with entertaining in mind, this home features an open-concept layout with a spacious great room and cozy gas-log fireplace. The exquisite dining room showcases elegant arched doorways and a tray ceiling, while the gourmet kitchen is sure to impress with its large island, granite countertops, double ovens, and stainless steel appliances. A main-level bedroom and full bath provide flexibility for guests, multigenerational living, or a home office. Enjoy outdoor living in the fenced backyard featuring multiple fruit trees, including pear, peach, fig, and blueberry. The screened porch is perfect for relaxing or entertaining, while the patio is already equipped with connections for a future hot tub. Convenience abounds with two laundry rooms! Combining space, comfort, and thoughtful design, this home offers everything you need and more!
Property Features
Property Type: Residential - Single Family
Cooling: Central Air
Fenced: Yes
Fireplaces: 1
Fuel Type: Electric, Natural Gas
Garage: Attached Garage
Garage: 3 car attached
Heating: Fireplace(s), Forced Air, Electric, Natural Gas
Lot Size: 0.24 Acres
Stories: 2.0
Year Built: 2012
Feature Descriptions
Appliance: Microwave, Oven, Cooktop, Dishwasher, Double Oven, Electric Water Heater
Attic: Access Only
Days on Site: 1
Exterior: Brick, Vinyl Siding
Fireplace: Gas Log, Den
Flooring: Carpet, Vinyl
Foundation: Slab
HOA: Yes
HOA Fee: 90
Interior: Great Room, Ceiling Fan(s), Kitchen Island, Pantry, Solid Surface Counter
Lot: Cleared, Cul-De-Sac
Lot Dimensions: 0.24 acre(s)
Sewer: Public Sewer
Total Rooms: 13
Water: Public
Water Heater: Electric
Local Schools
High School: Andrews
Middle School: Welborn
Elementary School: Florence
Listed By / Shown By
Listed By
Agency Name: Pink Magnolia Realty
Shown By
Agency Title: Lake Norman Realty
Agency Phone: 704-450-1175

Estimate Your Payment
Estimated Payment
$ 2,947.40 per month $2,794.27 Principal & Interest $0.00 Property Tax (data not provided by mls) $153.13 Homeowner's Insurance
2227 Dunning Court | MLS# 1222429
This single family home located at 2227 Dunning Court , High Point, NC 27265 is currently listed for sale with an asking price of $525,000. This property was built in 2012 and has 5 bedrooms and 3 full baths. Dunning Court is located in the Mendenhall Mill subdivision. Search Mendenhall Mill real estate on www.lakenormanrealty.com today.