
BEDS3
BATHS2 full
MLS#1224352
STATUSActive
PROPERTY TYPEResidential - Single Family
SUBDIVISIONBrentwood
Property Description
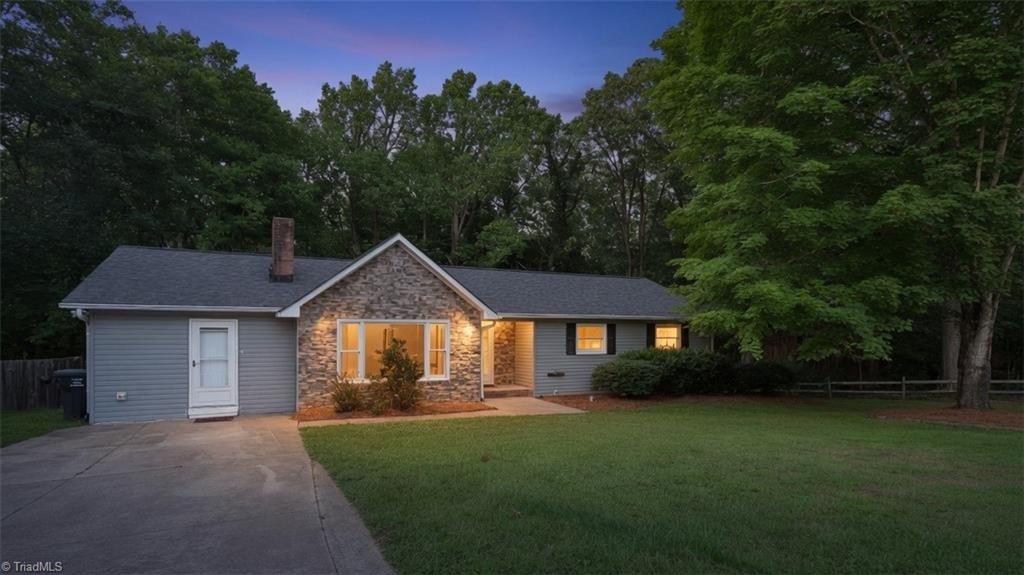
Coming Soon! This updated 3BR/2BA home offers main-level living plus a flexible bonus room ideal for an office, playroom, or more.Enjoy a refreshed kitchen featuring new Whirlpool appliances (oven/cooktop, microwave, dishwasher), new cabinets, solid surface countertops, and new sink. Hardwood floors have been refinished, with new LVT in the kitchen/bonus room and new carpet in the bedrooms. The primary bath is fully rebuilt with resurfaced shower, new toilet, vanity, and flooring. The second bath has new toilet and fixtures. New exterior doors throughout.The partially finished basement includes three enclosed rooms with framing and drywall complete ??? ready for your finishing touches (flooring, etc.). Large garage/workshop space offers additional conversion potential.Major updates include 2023 HVAC and 2024 roof. Move-in ready with modern comforts in a great location. More details and photos coming soon!
Property Features
Property Type: Residential - Single Family
Cooling: Central Air
Fireplaces: 2
Fuel Type: Electric
Garage: 1
Garage: Basement Garage
Heating: Heat Pump, Electric
Lot Size: 0.86 Acres
Stories: 1.0
Year Built: 1978
Feature Descriptions
Appliance: Microwave, Dishwasher, Range, Cooktop, Electric Water Heater
Days on Site: 6
Exterior: Vinyl Siding
Fireplace: Basement, Living Room
Flooring: Carpet, Tile, Vinyl, Wood
Interior: Ceiling Fan(s), Dead Bolt(s), Solid Surface Counter
Lot Dimensions: 0.86 acre(s)
Sewer: Public Sewer
Total Rooms: 10
Water: Public
Water Heater: Electric
Local Schools
High School: West
Middle School: Chestnut Grove
Elementary School: Poplar Springs
Listed By / Shown By
Listed By
Agency Name: Properties in Carolina
Shown By
Agency Title: Lake Norman Realty
Agency Phone: 704-450-1175

Estimate Your Payment
Estimated Payment
$ 1,962.12 per month $1,860.19 Principal & Interest $0.00 Property Tax (data not provided by mls) $101.94 Homeowner's Insurance
222 Pleasantview Drive | MLS# 1224352
This single family home located at 222 Pleasantview Drive, King, NC 27021 is currently listed for sale with an asking price of $349,500. This property was built in 1978 and has 3 bedrooms and 2 full baths. Pleasantview Drive is located in the Brentwood subdivision. Search Brentwood real estate on www.lakenormanrealty.com today.