
BEDS3
BATHS2 full
SQUARE FEET1,811
MLS#4392429
STATUSActive Under Contract
PROPERTY TYPEResidential - Single Family
SUBDIVISIONMatthews Grove
Property Description
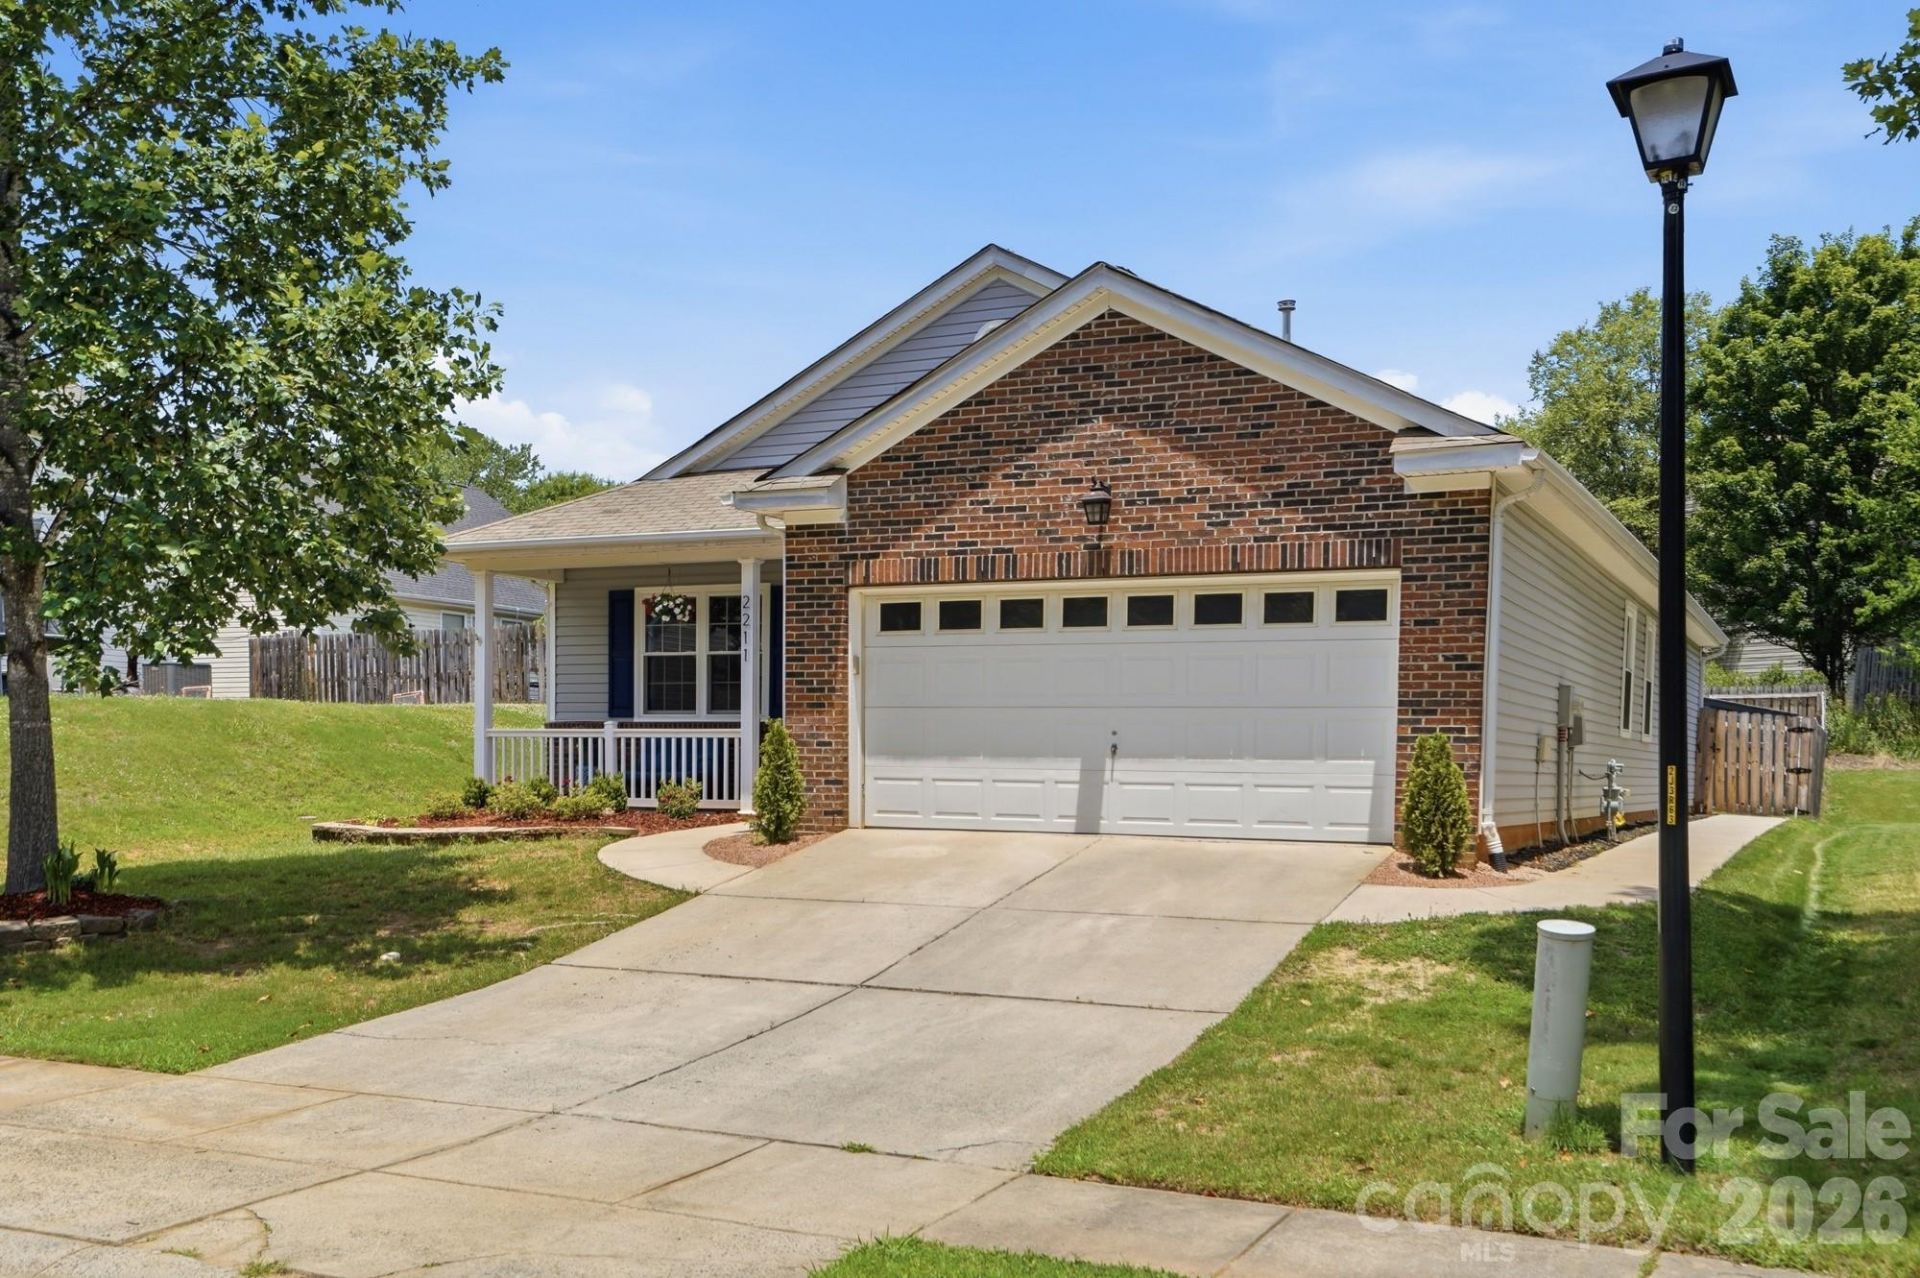
Beautiful ranch home ideally located in the heart of Matthews just minutes from shopping, dining, grocery stores, and everyday conveniences. This beautifully maintained home features an open floor plan enhanced by luxury vinyl plank flooring throughout, fresh interior paint, updated trim, motorized blinds. The spacious kitchen offers tile flooring, a tile backsplash, abundant cabinetry, a built-in desk area, and a walk-in pantry with a modern sliding barn door. A cozy drop zone near the entry. The primary suite serves as a private retreat with an updated en-suite bath and custom walk-in closet system. Additional highlights include new windows, an EV charging station, and the washer, dryer, and refrigerator conveying with the home. Step outside to a fully fenced backyard featuring an oversized patio with pergola perfect for entertaining, relaxing, or enjoying outdoor gatherings. A convenient sidewalk connects the driveway to the backyard for easy access where you'll also find a storage shed.Located directly across from a quaint neighborhood park, this immaculate home offers the perfect setting for morning walks, outdoor play, and an active lifestyle. Move-in ready and meticulously cared for, this home is a must-see!
Property Features
Property Type: Residential - Single Family
Fenced: Yes
Garage: 2 car attached
Heating: Central, Natural Gas
Lot Size: 0.15 Acres
Roof Type: Composition
Year Built: 2005
Feature Descriptions
Appliances: Dishwasher, Disposal, Electric Cooktop, Electric Range, Gas Water Heater, Microwave, Refrigerator, Washer/Dryer
Days on Site: 24
Exterior: Brick Partial, Vinyl
Flooring: Laminate, Tile
Foundation: Slab
HOA Fee: $70/ Quarterly
Laundry: Laundry Room, Main Level
Lot Dimensions: 6534
Other Structures: Shed(s)
Parcel#: 231-216-73
Parking: Driveway, Attached Garage
Patio/Porch: Front Porch, Patio
Security: Carbon Monoxide Detector(s)
Sewer: Public Sewer
Utilities: Electricity Connected, Natural Gas
Water: City
Local Schools
High School: Butler
Middle School: Crestdale
Elementary School: Matthews
Listed By / Shown By
Listed By
Agency Name: ERA Live Moore
Agency Contact: martha704realestate@gmail.com
Shown By
Agency Title: Lake Norman Realty
Agency Phone: 704-450-1175

Estimate Your Payment
Estimated Payment
$ 2,633.01 per month $2,496.21 Principal & Interest $0.00 Property Tax (data not provided by mls) $136.79 Homeowner's Insurance
2211 Savannah Hills Drive | MLS# 4392429
This single family home located at 2211 Savannah Hills Drive, Matthews, NC 28105 is currently listed for sale with an asking price of $469,000. This property was built in 2005 and has 3 bedrooms and 2 full baths with 1811 sq. ft. Savannah Hills Drive is located in the Matthews Grove subdivision. Search Matthews Grove real estate on www.lakenormanrealty.com today.