
BEDS3
BATHS2 full
SQUARE FEET1,355
MLS#4383130
STATUSActive
PROPERTY TYPEResidential - Single Family
Property Description
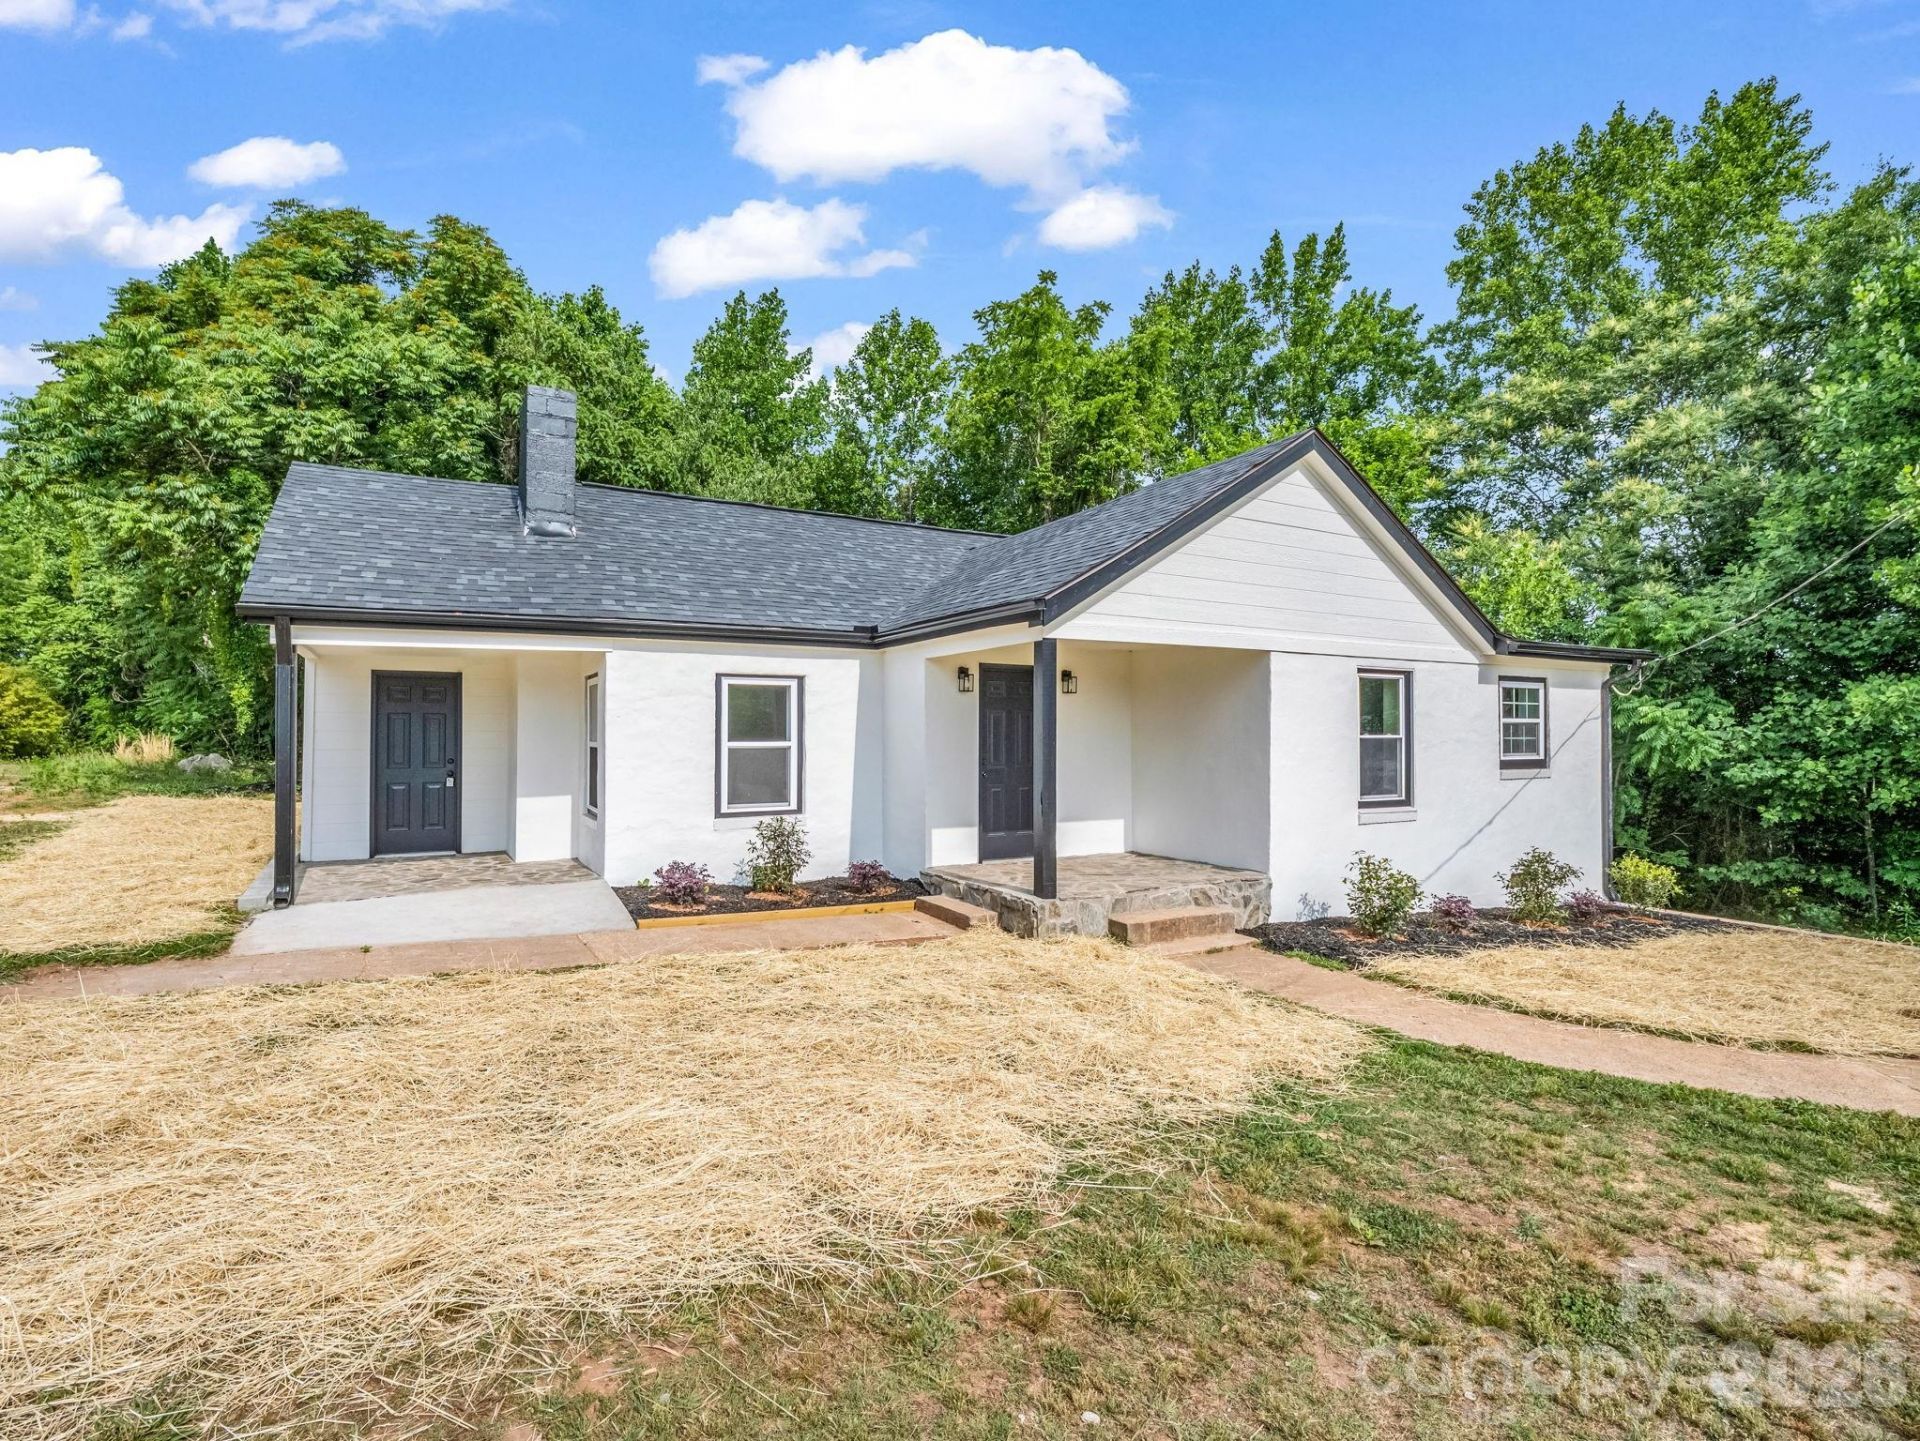
Circa 1948 cottage style home thoroughly renovated inside & out and popping with visual charm. A fresh coat of stucco plus new vinyl windows pair with a dark shingle roof & black gutters to perfectly compliment the stone porches. The main entryway opens to a spacious living area with the u-shaped kitchen/dining area to your right. All new richly colored cabinetry, stainless appliances and quartz countertops with a wall-mount chimney hood for a fantastic focal point. Primary bedroom just off the kitchen w/convenient built-in shelving in the bath. Shared hall bath offers a full shower and double bowl vanity. Huge laundry room w/separate entrance and ample space to add your own customized drop zone. Luxury vinyl plank and recessed lighting throughout. Public utilities, access to high speed internet and all improvements permitted and inspected. If you're looking for a home you can move into without worrying about needed updates or deferred maintenance issues, DON'T MISS this solid property priced RIGHT!
Property Features
Property Type: Residential - Single Family
Heating: Electric, Heat Pump
Lot Size: 1.13 Acres
Roof Type: Architectural Shingle
Year Built: 1948
Feature Descriptions
Appliances: Dishwasher, Electric Range, Electric Water Heater, Exhaust Hood, Refrigerator
Days on Site: 48
Exterior: Hardboard Siding, Synthetic Stucco
Fireplace: Living Room, Wood Burning
Flooring: Vinyl
Foundation: Crawl Space
Laundry: Electric Dryer Hookup, Laundry Room, Main Level, Washer Hookup
Lot: Level
Parcel#: 1636605 & 1636606
Parking: Driveway
Patio/Porch: Front Porch
Sewer: Public Sewer
Utilities: Electricity Connected
Water: Public
Local Schools
High School: Unspecified
Middle School: Unspecified
Elementary School: Unspecified
Listed By / Shown By
Listed By
Agency Name: Colfax Home & Land, Co
Agency Contact: Brad@ColfaxHomeAndLandWNC.com
Shown By
Agency Title: Lake Norman Realty
Agency Phone: 704-450-1175

Estimate Your Payment
Estimated Payment
$ 1,487.73 per month $1,410.44 Principal & Interest $0.00 Property Tax (data not provided by mls) $77.29 Homeowner's Insurance
221 New Hampshire Street | MLS# 4383130
This single family home located at 221 New Hampshire Street, Spindale, NC 28160 is currently listed for sale with an asking price of $265,000. This property was built in 1948 and has 3 bedrooms and 2 full baths with 1355 sq. ft. Search Spindale real estate on www.lakenormanrealty.com today.