
BEDS5
BATHS4 full 1 partial
SQUARE FEET4,181
MLS#4385610
STATUSActive
PROPERTY TYPEResidential - Single Family
SUBDIVISIONLongview
Property Description
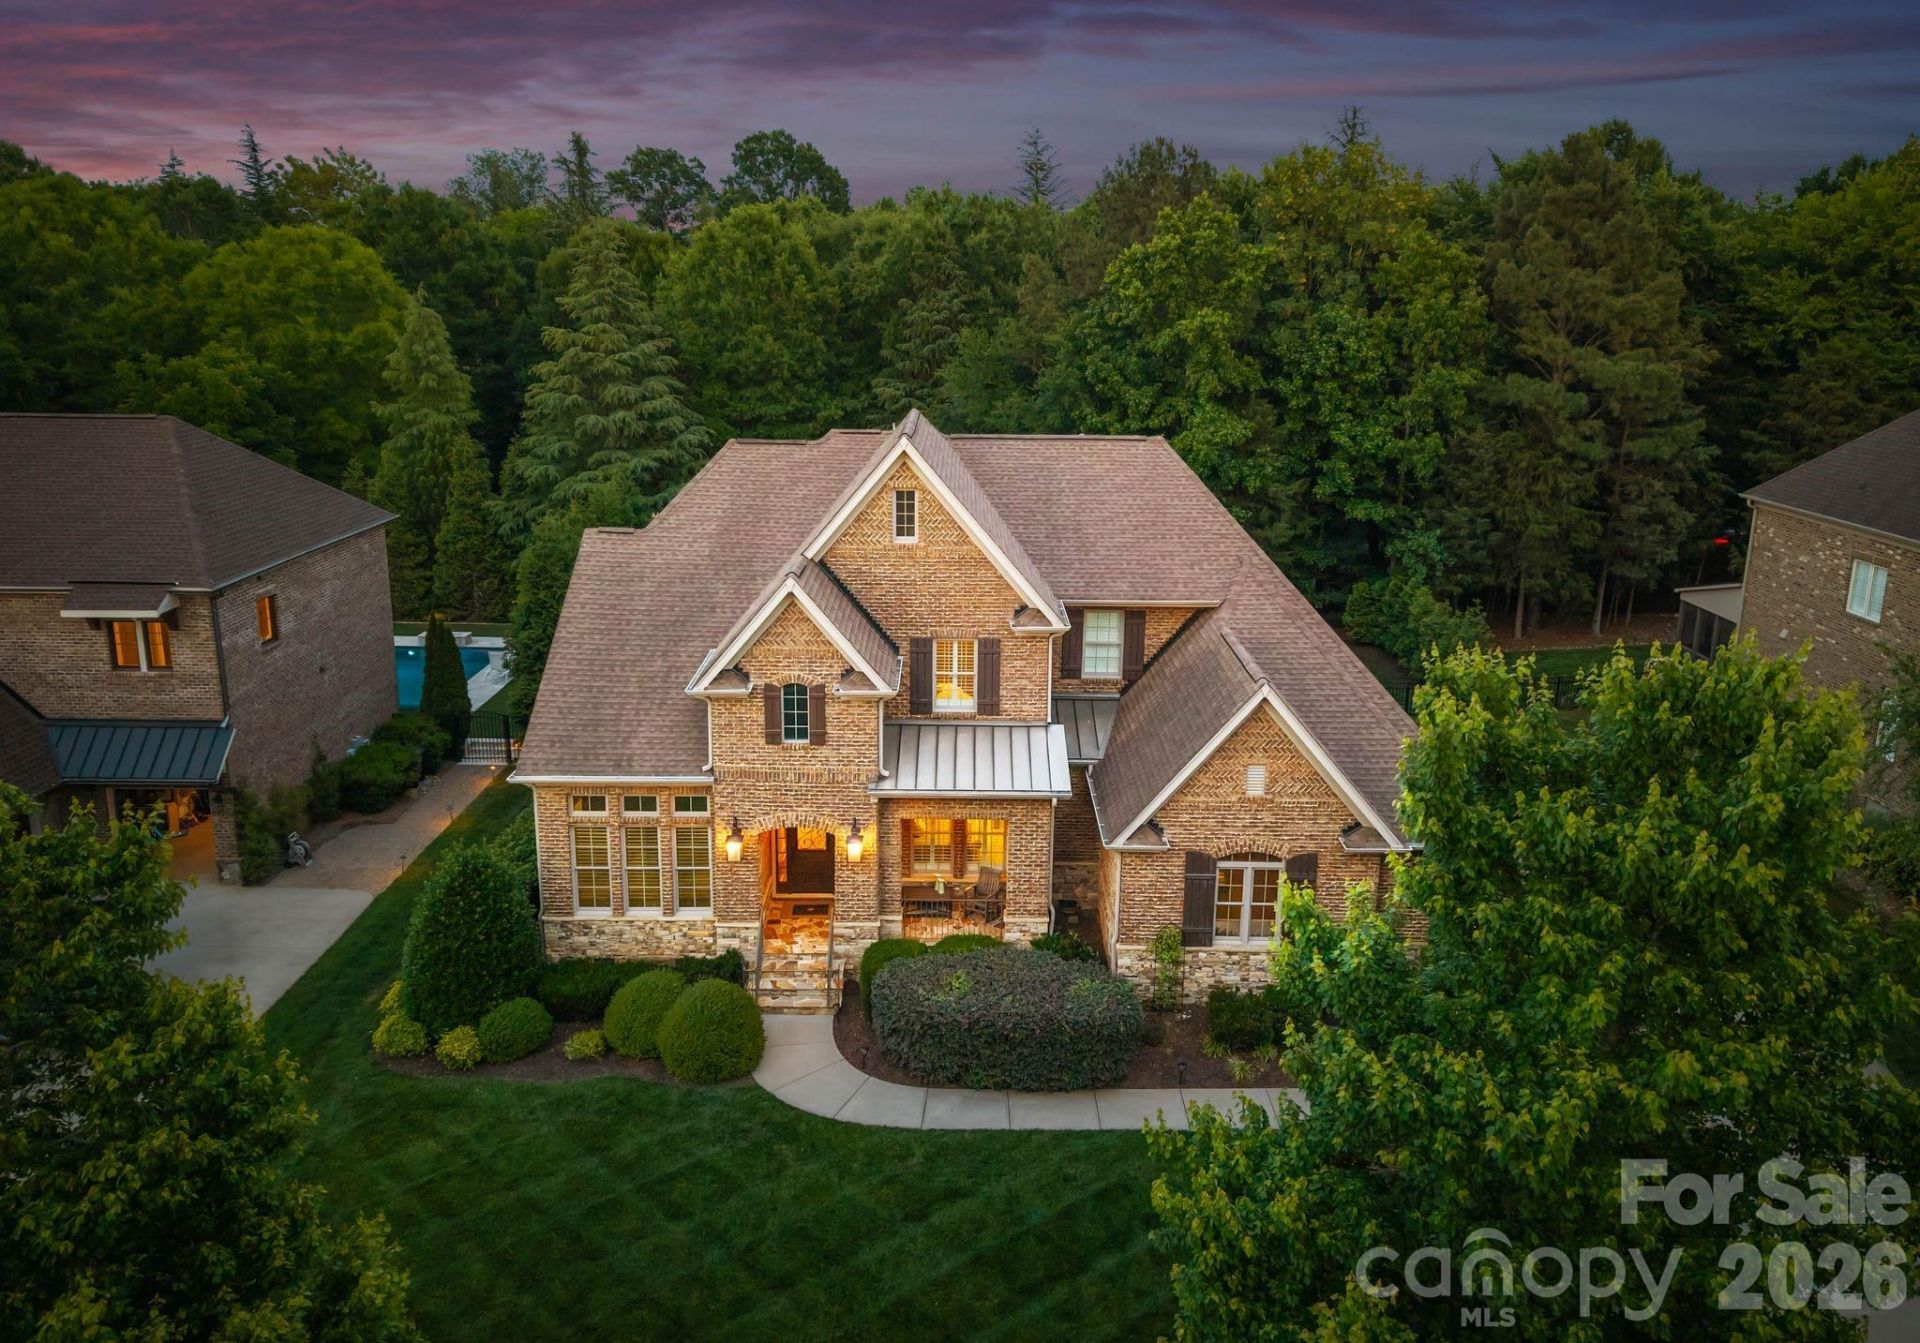
Coming Soon, showings begin Thursday June 4th. Nestled within the prestigious gated community of The Club at Longview, this beautiful newer home, 2015, features a thoughtfully crafted open floor plan with a desirable combination of a luxurious primary suite and private guest suite on the main level. First floor office makes working from home convenient. The soaring two-story great room with fireplace creates a dramatic and inviting centerpiece, flowing seamlessly into the chef's kitchen, breakfast/dining area and sun-drenched sunroom. The spacious primary retreat is a true sanctuary, complete with an oversized walk-in closet and direct access to the laundry room for ultimate convenience. Upstairs, you'll find three generously sized secondary bedrooms and a versatile bonus room perfect for movie nights, a playroom, or home gym.The expansive covered porch with outdoor fireplace extends the entertaining space and overlooks a spacious patio and beautifully landscaped fenced backyard designed for year-round enjoyment. Residents enjoy access to the exceptional lifestyle offered by The Club at Longview, featuring a Jack Nicklaus signature golf course, elegant clubhouse dining, resort-style pools, fitness center, tennis, and playground amenities. Social membership required.
Property Features
Property Type: Residential - Single Family
Fenced: Yes
Garage: 3 car attached
Heating: Central, Zoned
Home Style: Transitional
Lot Size: 0.37 Acres
Roof Type: Architectural Shingle
Year Built: 2015
Amenities
Attic Stairs Pulldown
Breakfast Bar
Built-in Features
Drop Zone
Entrance Foyer
Kitchen Island
Open Floorplan
Pantry
Walk-In Closet(s)
In-Ground Irrigation
Feature Descriptions
Appliances: Dishwasher, Disposal
Community Features: Clubhouse, Fitness Center, Gated, Golf, Hot Tub, Outdoor Pool, Playground, Pond, Putting Green, Recreation Area, Sauna, Sidewalks, Street Lights, Tennis Court(s)
Days on Site: 47
Exterior: Brick Full, Stone
Fireplace: Great Room, Outside
Flooring: Carpet, Tile, Wood
Foundation: Crawl Space
HOA Fee: $5940/ Annually
Horse Amenities: None
Laundry: Laundry Room, Main Level
Lot: Wooded
Lot Dimensions: 160'X100'X160'x100'
Parcel#: 06-198-558
Parking: Driveway, Attached Garage, Garage Faces Side
Patio/Porch: Covered, Front Porch, Patio, Rear Porch
Sewer: County Sewer
Utilities: Cable Available, Electricity Connected, Natural Gas
Water: County Water
Local Schools
High School: Marvin Ridge
Middle School: Marvin Ridge
Elementary School: Rea View
Listed By / Shown By
Listed By
Agency Name: Ivester Jackson Christie's
Agency Contact: lisam@ivesterjackson.com
Shown By
Agency Title: Lake Norman Realty
Agency Phone: 704-450-1175

Estimate Your Payment
Estimated Payment
$ 8,409.90 per month $7,972.99 Principal & Interest $0.00 Property Tax (data not provided by mls) $436.92 Homeowner's Insurance
221 Glenmoor Drive | MLS# 4385610
This single family home located at 221 Glenmoor Drive, Waxhaw, NC 28173 is currently listed for sale with an asking price of $1,498,000. This property was built in 2015 and has 5 bedrooms and 4 full and 1 partial baths with 4181 sq. ft. Glenmoor Drive is located in the Longview subdivision. Search Longview real estate on www.lakenormanrealty.com today.