
BEDS3
BATHS2 full 1 partial
SQUARE FEET1,780
MLS#4384098
STATUSActive
PROPERTY TYPEResidential - Single Family
SUBDIVISIONStewart Creek Estates
Property Description
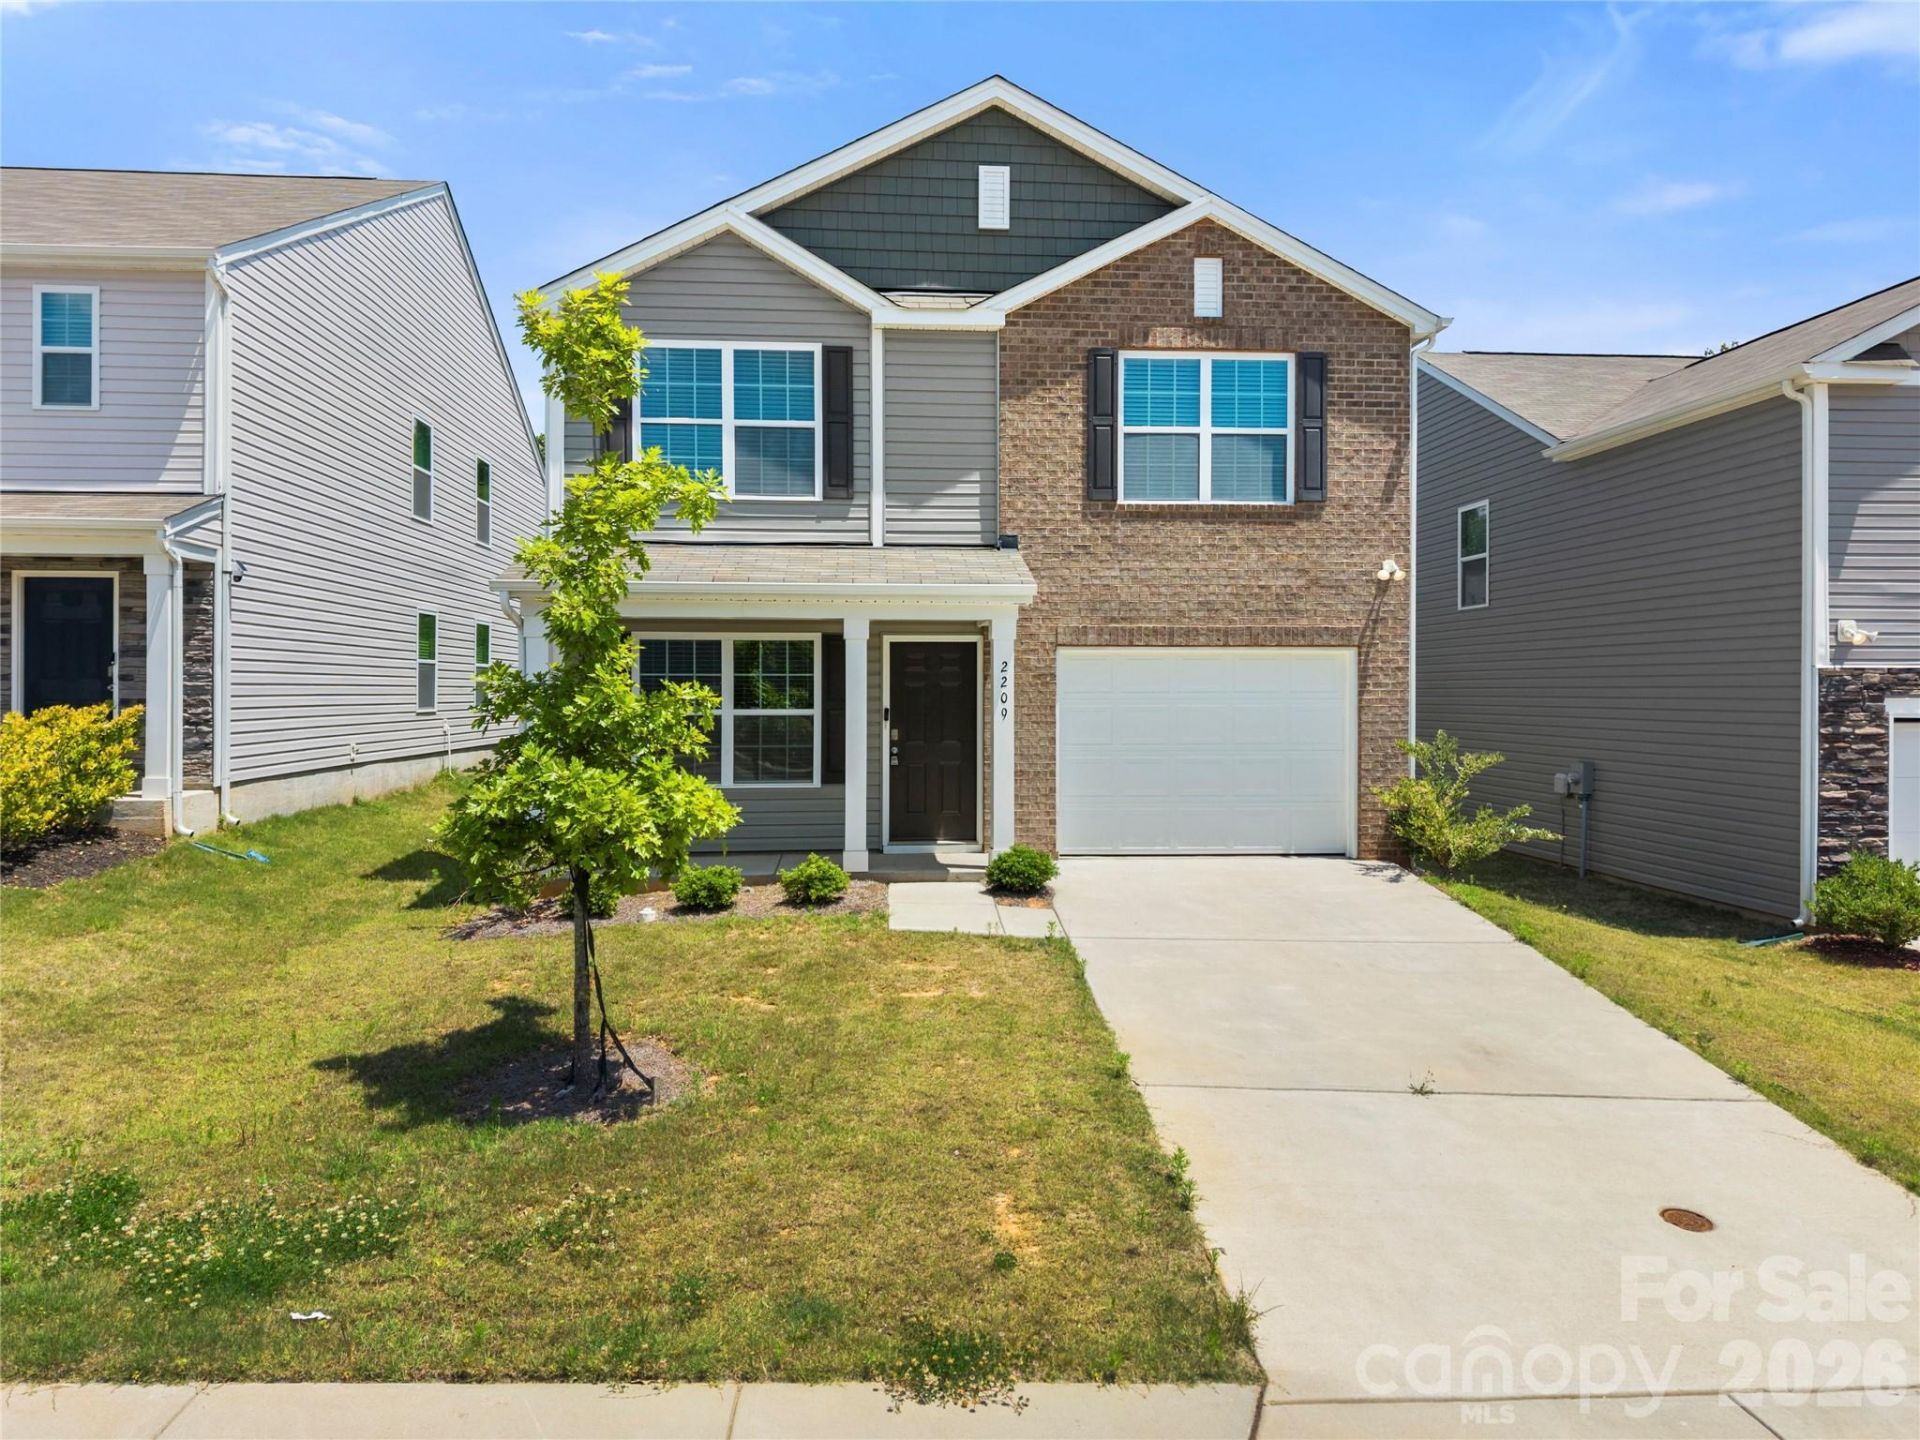
Built in 2023, this two-story home in Stewart Creek Estates is a must-see. Enter through the covered front porch into a living room featuring LVP flooring. The kitchen features granite countertops, stainless steel appliances, a pantry and a breakfast nook. A conveniently located half bath completes the main level. Upstairs, the primary suite offers a walk-in closet and an ensuite bath with a double vanity and walk-in shower. Two additional bedrooms, both with walk-in closets, a full bath with a tub/shower combination, and a laundry closet complete the upper level. With the home being built in 2023, you'll have peace of mind knowing the roof, HVAC, and water heater are all just a few years old. Conveniently located with access to I-85, I-77, Uptown Charlotte, Charlotte Douglas International Airport, as well as shopping and dining, this home truly has it all. This property is also available to rent. Please see contact information for the property management company in the agent remarks.
Property Features
Property Type: Residential - Single Family
Garage: 1 car attached
Heating: Heat Pump
Lot Size: 0.10 Acres
Year Built: 2023
Amenities
Kitchen Island
Pantry
Walk-In Closet(s)
Feature Descriptions
Appliances: Dishwasher, Electric Range, Electric Water Heater, Microwave
Community Features: Sidewalks, Street Lights
Days on Site: 56
Exterior: Brick Partial, Vinyl
Flooring: Carpet, Tile, Vinyl
Foundation: Slab
Laundry: Laundry Closet, Upper Level
Parcel#: 039-062-14
Parking: Driveway, Attached Garage
Patio/Porch: Covered, Front Porch, Patio
Sewer: Public Sewer
Water: City
Local Schools
High School: West Charlotte
Middle School: Ranson
Elementary School: Statesville Road
Listed By / Shown By
Listed By
Agency Name: Puma & Associates Realty, Inc.
Agency Contact: phil@pumahomes.com
Shown By
Agency Title: Lake Norman Realty
Agency Phone: 704-450-1175

Estimate Your Payment
Estimated Payment
$ 1,964.65 per month $1,862.58 Principal & Interest $0.00 Property Tax (data not provided by mls) $102.07 Homeowner's Insurance
2209 Lilium Drive | MLS# 4384098
This single family home located at 2209 Lilium Drive, Charlotte, NC 28216 is currently listed for sale with an asking price of $349,950. This property was built in 2023 and has 3 bedrooms and 2 full and 1 partial baths with 1780 sq. ft. Lilium Drive is located in the Stewart Creek Estates subdivision. Search Stewart Creek Estates real estate on www.lakenormanrealty.com today.