
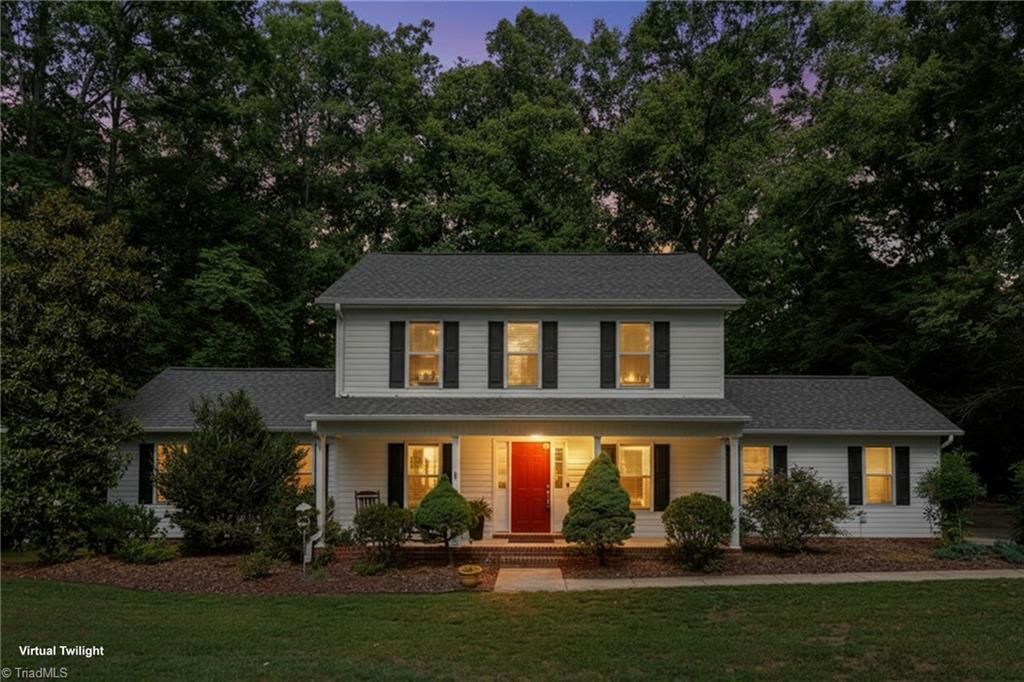
BEDS3
BATHS2 full 1 partial
MLS#1224353
STATUSActive
PROPERTY TYPEResidential - Single Family
SUBDIVISIONDeep Springs Country Club
Property Description
Nestled on 1.35 private acres in the highly sought-after Deep Springs Country Club community, this beautiful 3BR/2.5BA home offers space, privacy, and an all inclusive longed for lifestyle. Enjoy a large rear deck overlooking the peaceful backyard, plus an upper-level deck perfect for relaxing with views of nature. Upstairs features a versatile flex space ideal for a second living area, office, workout room, or playroom. Recent updates include a new roof (2025) and main-level HVAC (2023) 5 zone Irrigation system. Golf cart-friendly community with optional country club membership offering golf, tennis, pool, and social amenities. Conveniently located just a short golf cart ride from the clubhouse. Rarely do you find this combination of acreage, privacy, updates, and country club amenities in one property. Don't miss your opportunity to enjoy the Deep Springs lifestyle!
Property Features
Property Type: Residential - Single Family
Cooling: Central Air
Fenced: Yes
Fireplaces: 1
Fuel Type: Electric
Garage: 2 car attached
Garage: Attached Garage
Heating: Heat Pump, Electric
Home Style: Traditional
Lot Size: 1.35 Acres
Stories: 2.0
Year Built: 2009
Feature Descriptions
Appliance: Microwave, Dishwasher, Free-Standing Range, Electric Water Heater
Attic: Access Only, Pulldown Stairs
Days on Site: 25
Exterior: Vinyl Siding
Exterior: Garden, Sprinkler System
Fireplace: Living Room
Flooring: Carpet, Laminate, Tile
Interior: Ceiling Fan(s), Dead Bolt(s), Soaking Tub, Separate Shower, Wet Bar
Lot Dimensions: 1.35 acre(s)
Sewer: Septic Tank
Total Rooms: 10
Water: Well
Water Heater: Electric
Listed By / Shown By
Listed By
Agency Name: United Realty Group Inc
Shown By
Agency Title: Lake Norman Realty
Agency Phone: 704-450-1175

Estimate Your Payment
Estimated Payment
$ 2,329.85 per month $2,208.80 Principal & Interest $0.00 Property Tax (data not provided by mls) $121.04 Homeowner's Insurance
220 Saint Andrews Drive | MLS# 1224353
This single family home located at 220 Saint Andrews Drive , Stoneville, NC 27048 is currently listed for sale with an asking price of $415,000. This property was built in 2009 and has 3 bedrooms and 2 full and 1 partial baths. Saint Andrews Drive is located in the Deep Springs Country Club subdivision. Search Deep Springs Country Club real estate on www.lakenormanrealty.com today.