
BEDS3
BATHS3 full
SQUARE FEET2,444
MLS#4374099
STATUSActive
PROPERTY TYPEResidential - Single Family
SUBDIVISIONRiverbend Highlands
Property Description
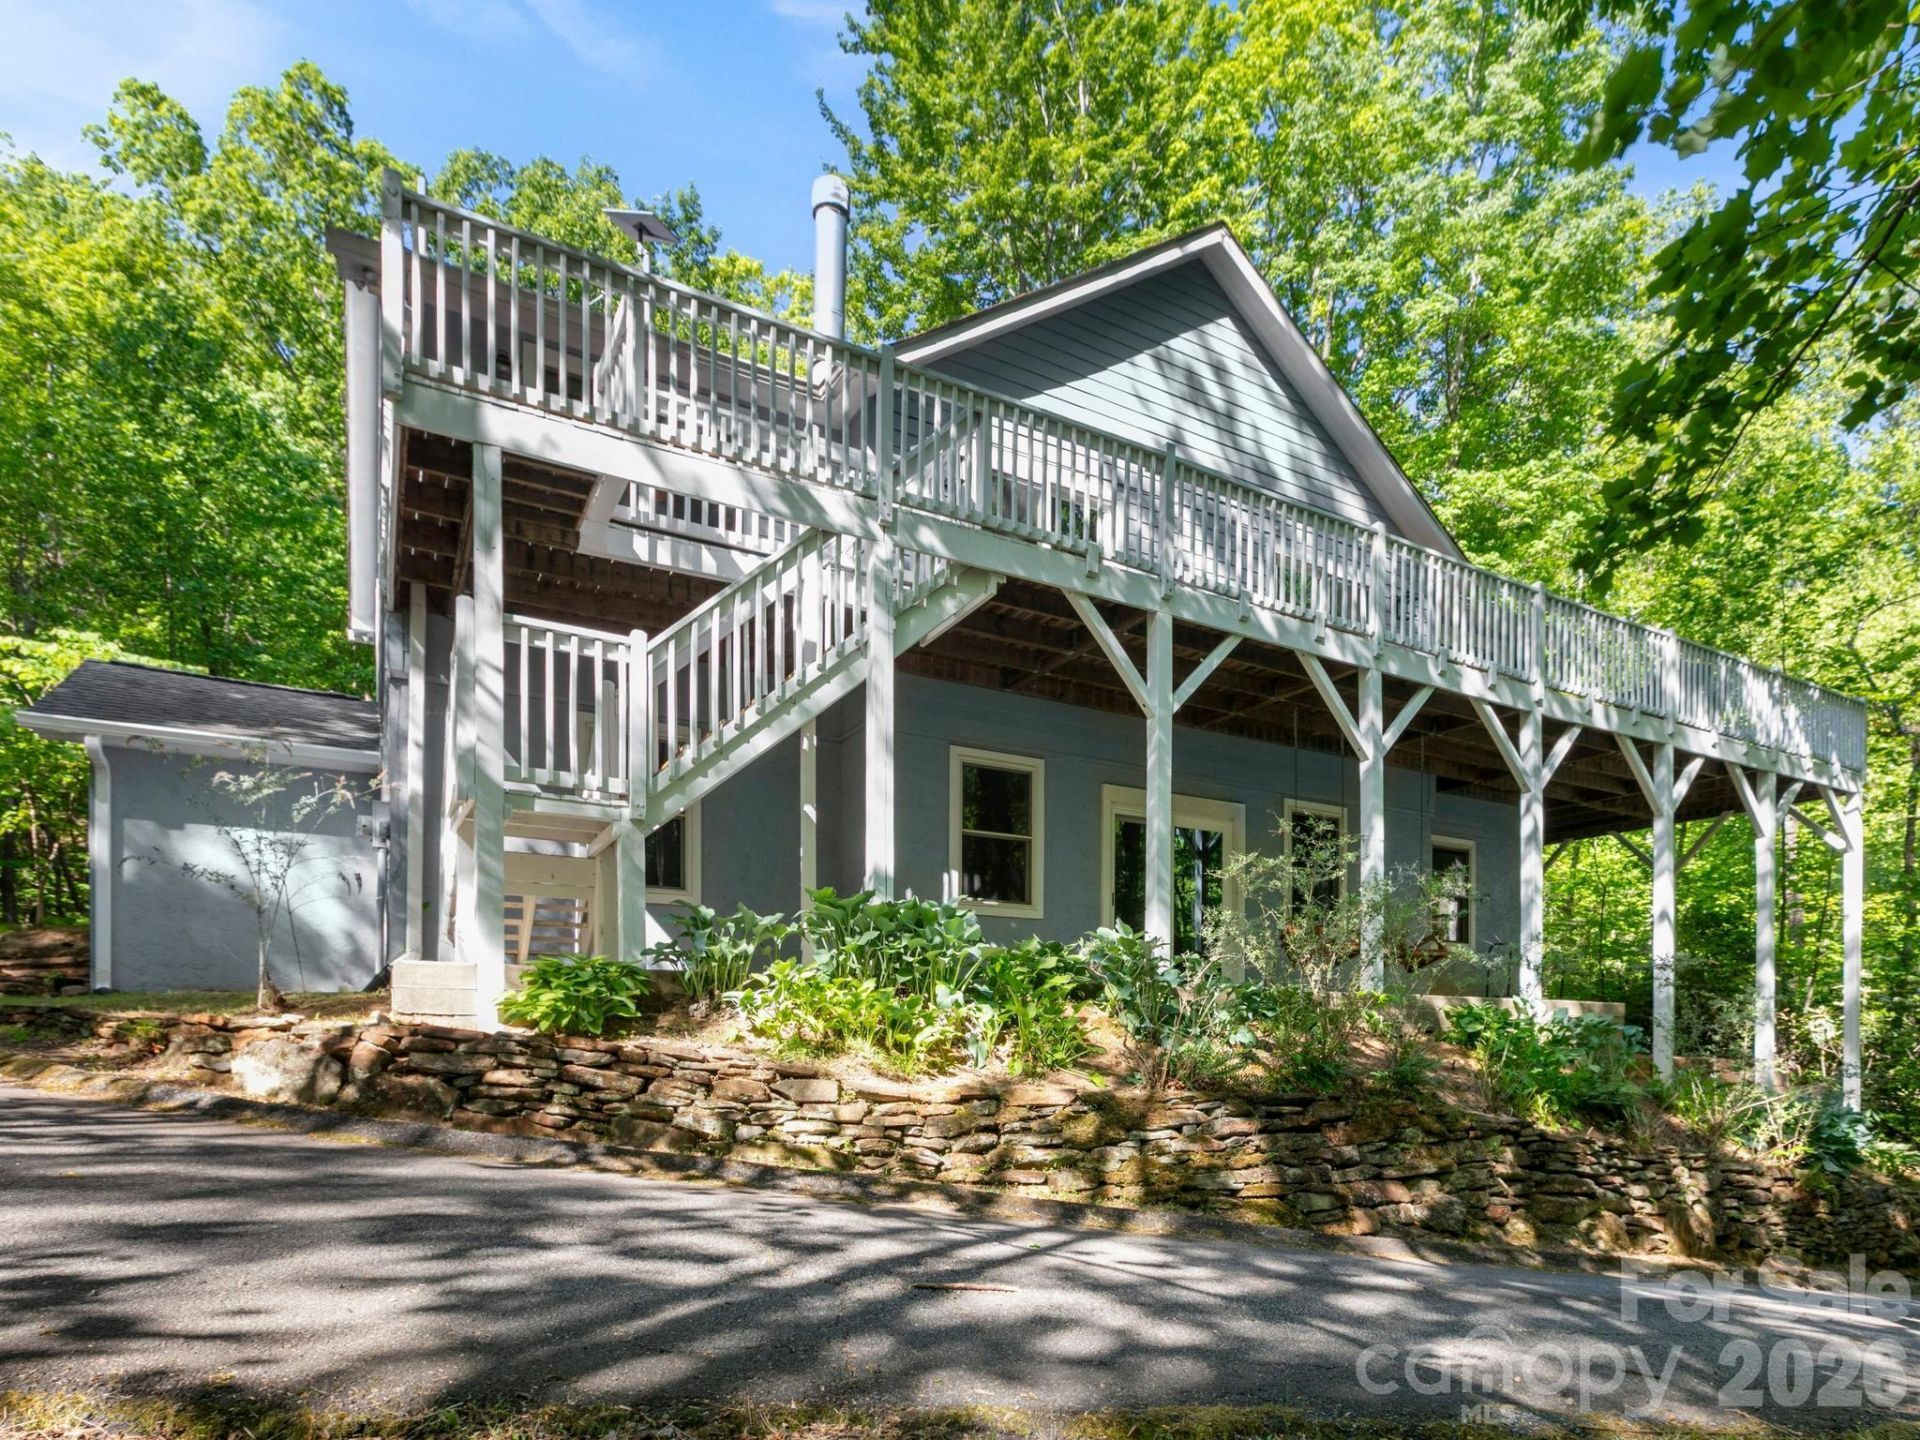
Move-in ready mountain cottage with privacy, forest views, and inviting indoor-outdoor living. A newly refinished wraparound deck and lower-level swings set the tone for relaxed mountain living.Inside, cathedral ceilings and an open layout highlight granite countertops, a breakfast bar, spacious dining area, and a wood-burning fireplace. The main living area opens directly to the expansive deck?perfect for entertaining or unwinding.The finished basement adds a large second living space, full bath, and two flexible bonus rooms, with sliding doors framing the natural surroundings.Circular driveway, designated parking, and acreage with trail potential complete this versatile property?ideal as a primary home, second home, or investment.
Property Features
Property Type: Residential - Single Family
Basement: Yes
Basement: Basement Garage Door, Exterior Entry, Finished, Interior Entry, Walk-Out Access, Walk-Up Access
Garage: 1
Heating: Heat Pump, Wall Furnace
Home Style: Cottage
Lot Size: 6.23 Acres
Roof Type: Architectural Shingle
Year Built: 2003
Feature Descriptions
Appliances: Convection Oven, Dishwasher, Disposal, Induction Cooktop, Oven, Refrigerator with Ice Maker, Washer/Dryer
Days on Site: 80
Exterior: Wood
Fireplace: Living Room, Wood Burning
Flooring: Vinyl, Wood
Foundation: Basement
HOA Fee: $495/ Annually
Laundry: In Basement, Laundry Room
Lot: Private, Wooded, Views
Other Parking: There is a designated parking space off the circular driveway as well as a 1-car garage.
Parcel#: 1613011
Parking: Basement, Circular Driveway, Garage Faces Side, Parking Space(s)
Patio/Porch: Deck, Wrap Around
Security: Carbon Monoxide Detector(s), Radon Mitigation System, Smoke Detector(s)
Sewer: Septic Installed
Special View Info: Mountain(s), Winter
Water: Well
Local Schools
High School: Lake Lure Classical Academy
Middle School: Lake Lure Classical Academy
Elementary School: Lake Lure Classical Academy
Listed By / Shown By
Listed By
Agency Name: Looking Glass Realty, Hendersonville
Agency Contact: kristine@lookingglassrealty.com
Shown By
Agency Title: Lake Norman Realty
Agency Phone: 704-450-1175

Estimate Your Payment
Estimated Payment
$ 2,798.62 per month $2,653.23 Principal & Interest $0.00 Property Tax (data not provided by mls) $145.40 Homeowner's Insurance
220 Jones Court | MLS# 4374099
This single family home located at 220 Jones Court, Lake Lure, NC 28746 is currently listed for sale with an asking price of $498,500. This property was built in 2003 and has 3 bedrooms and 3 full baths with 2444 sq. ft. Jones Court is located in the Riverbend Highlands subdivision. Search Riverbend Highlands real estate on www.lakenormanrealty.com today.