
BEDS3
BATHS2 full
SQUARE FEET2,223
MLS#4420255
STATUSActive
PROPERTY TYPEResidential - Single Family
Property Description
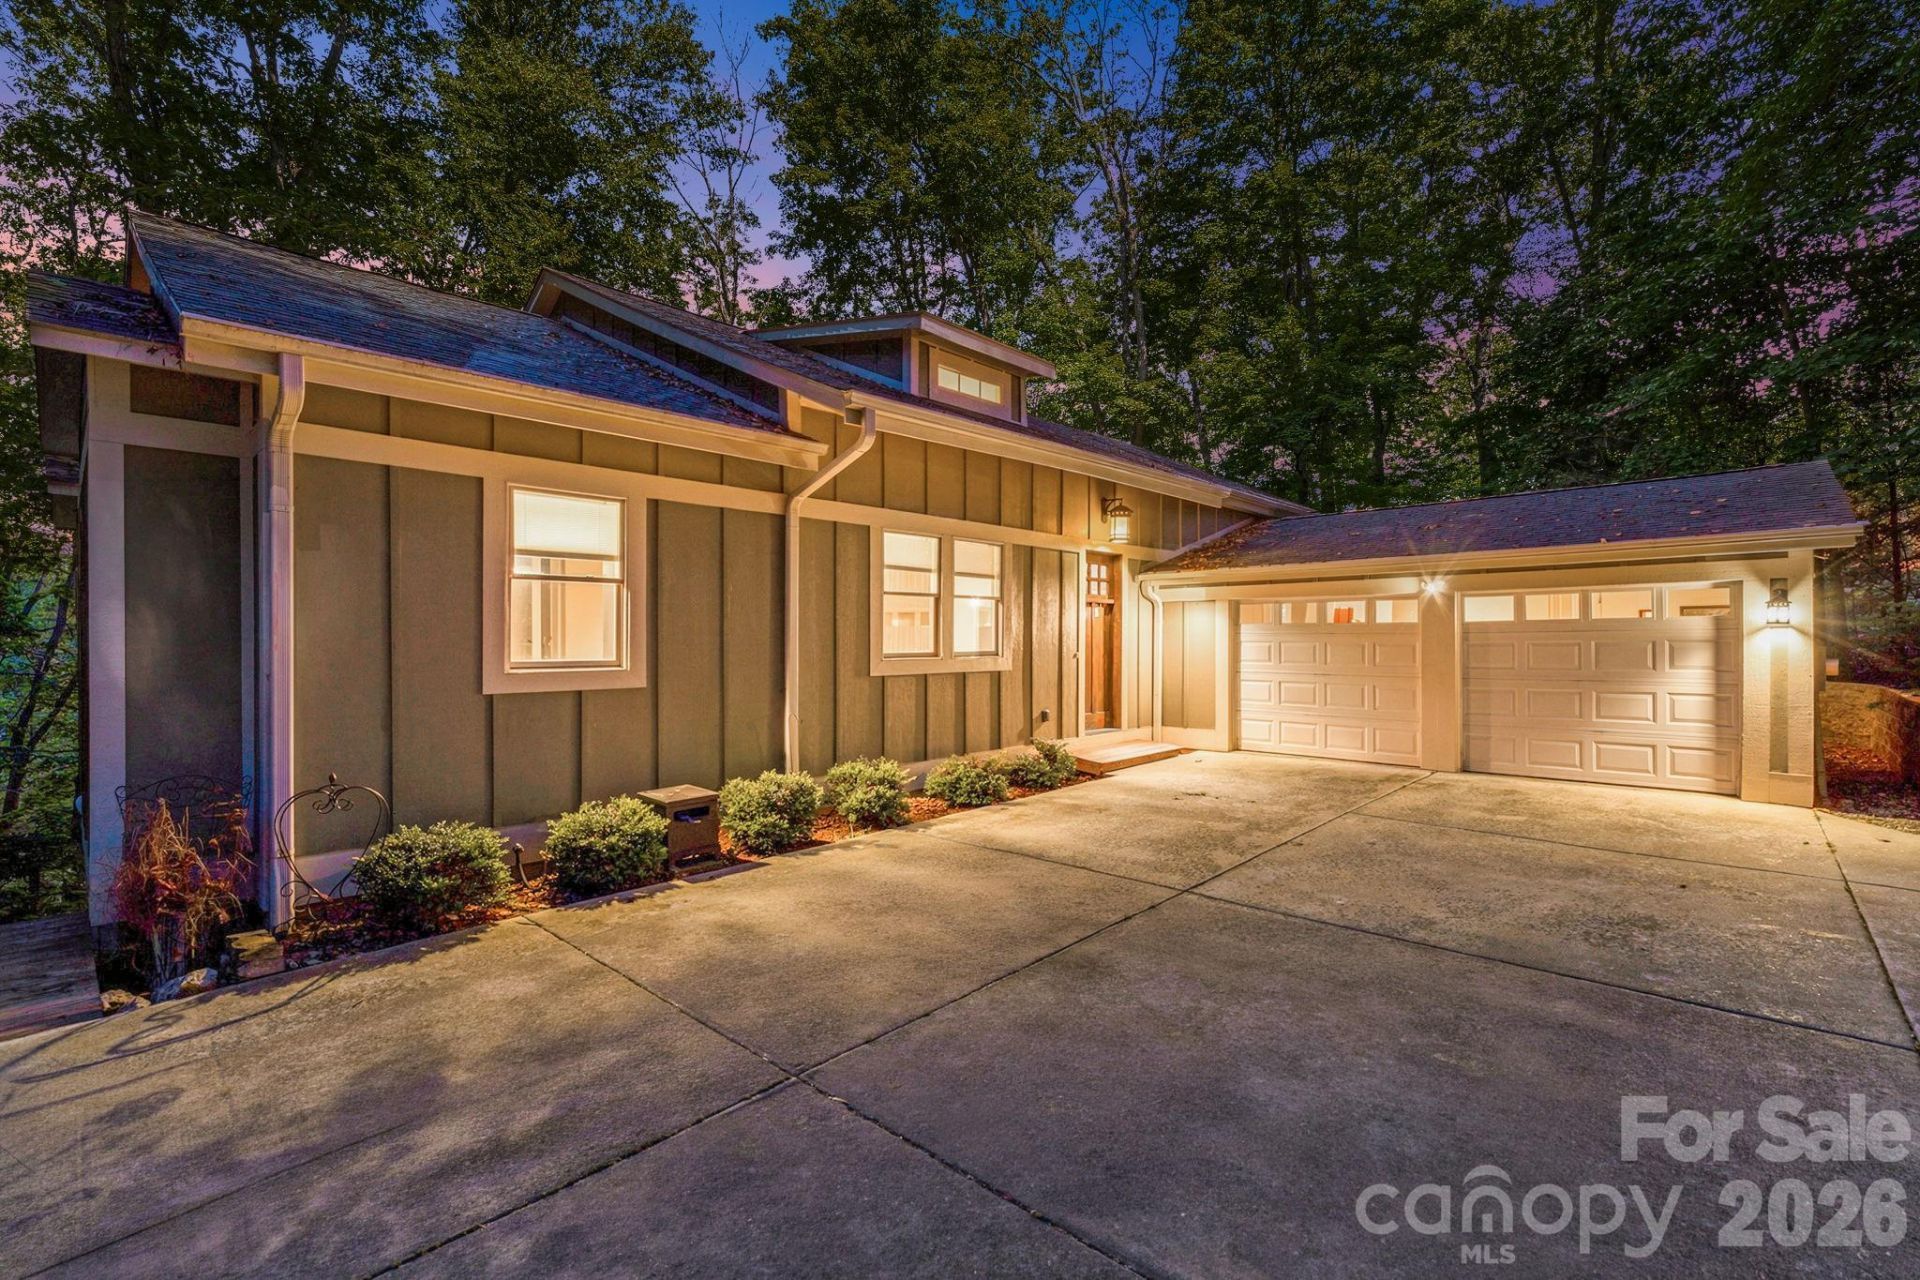
Tucked away in a private forest setting on 1.82 acres, this exceptional custom Arts & Crafts home offers a rare combination of natural beauty, craftsmanship, and convenience?just 2 miles from Biltmore Park Town Square. Designed with timeless Mission-style influences, the home features a dramatic beamed great room and inviting sunroom that creates the feeling of living among the treetops.Thoughtfully selected, high-end finishes showcase the quality and character throughout, including a custom kitchen island and beautifully stained millwork crafted from white oak trees harvested from the property during construction. Additional highlights include 8-foot solid knotty alder doors, durable ipe (ironwood) flooring on the porch and sunroom, an on-demand gas water heater, and Pella aluminum-clad windows and doors.The luxurious primary bath features travertine and marble finishes along with radiant heated floors for year-round comfort. Surrounded by mature trees yet conveniently close to shopping, dining, and amenities, this distinctive home offers privacy, craftsmanship, and an exceptional setting. A truly special property for the discerning buyer.
Property Features
Property Type: Residential - Single Family
Basement: Basement Shop, Exterior Entry, Interior Entry
Basement: Yes
Garage: 2 car attached
Heating: Ductless, Heat Pump, Propane, Radiant Floor
Home Style: Arts and Crafts
Lot Size: 1.82 Acres
Roof Type: Architectural Shingle, Metal
Year Built: 2010
Amenities
Breakfast Bar
Cable Prewire
Kitchen Island
Open Floorplan
Pantry
Split Bedroom
Walk-In Closet(s)
Whirlpool
Feature Descriptions
Accessibility Features: Two or More Access Exits, Door Width 32 Inches or More, Lever Door Handles
Appliances: Convection Oven, Dishwasher, ENERGY STAR Qualified Light Fixtures, ENERGY STAR Qualified Refrigerator, Exhaust Fan, Exhaust Hood, Gas Cooktop, Gas Oven, Gas Range, Microwave, Propane Water Heater, Self Cleaning Oven, Tankless Water Heater, Warming Drawer
Days on Site: 4
Exterior: Fiber Cement, Glass
Fireplace: Gas Log, Gas Unvented, Great Room
Flooring: Hardwood, Tile, Wood
Foundation: Basement
Laundry: Electric Dryer Hookup, Main Level
Lot: Hilly, Private, Wooded
Parcel#: 963474822500000
Parking: Driveway, Attached Garage
Patio/Porch: Covered, Screened, Side Porch
Sewer: Septic Installed
Special View Info: Winter
Utilities: Cable Available, Propane, Underground Power Lines
Water: Shared Well
Window Features: Insulated Window(s)
Local Schools
High School: T.C. Roberson
Middle School: Valley Springs
Elementary School: Avery's Creek/Koontz
Listed By / Shown By
Listed By
Agency Name: EXP Realty LLC
Agency Contact: ClarissaSellsWNC@gmail.com
Shown By
Agency Title: Lake Norman Realty
Agency Phone: 704-450-1175

Estimate Your Payment
Estimated Payment
$ 3,677.23 per month $3,486.19 Principal & Interest $0.00 Property Tax (data not provided by mls) $191.04 Homeowner's Insurance
22 Wild Violet Lane | MLS# 4420255
This single family home located at 22 Wild Violet Lane , Arden, NC 28704 is currently listed for sale with an asking price of $655,000. This property was built in 2010 and has 3 bedrooms and 2 full baths with 2223 sq. ft. Search Arden real estate on www.lakenormanrealty.com today.