
BEDS4
BATHS3 full 1 partial
MLS#1220156
STATUSActive
PROPERTY TYPEResidential - Single Family
SUBDIVISIONWilloughby End
Property Description
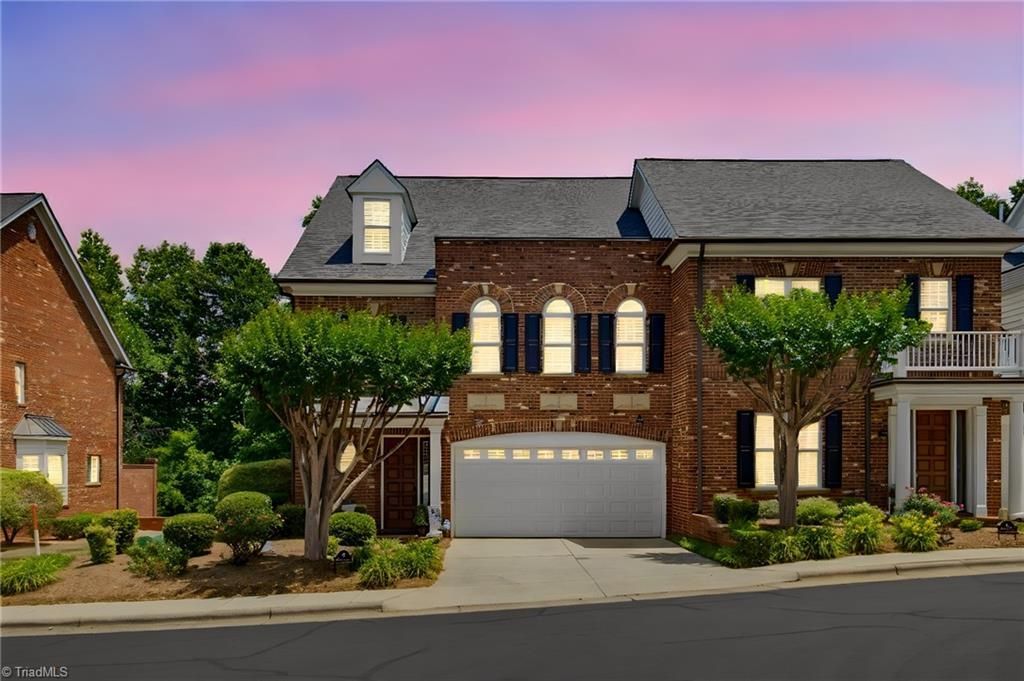
Gorgeous, renovated end-unit townhome in desirable Willoughby End. Former model home loaded with upgrades and elegant finishes throughout. Dramatic columned entry foyer with inlaid travertine marble flooring welcomes you into this exceptional home. High-end millwork throughout! Renovated center island kitchen features quartz countertops, soft-close cabinetry and access to a private patio for outdoor entertaining. Open floor plan flows seamlessly into the living room with gas fireplace and banquet-sized dining room. Main level also offers a private office with French door and powder room. Access the upper levels by elegant staircase or private elevator. Massive primary suite boasts a sitting area, walk-in closet and luxurious ensuite bath with rainforest shower. Two additional bedrooms and full bath complete the second floor. Third floor is ideal for teens or au-pair suite with large bedroom, media room, full bath, reading nook and cedar closet.
Property Features
Property Type: Residential - Single Family
Cooling: Central Air, Heat Pump
Fenced: Yes
Fireplaces: 1
Fuel Type: Electric, Natural Gas
Garage: 2 car attached
Garage: Attached Garage, Front Load Garage
Heating: Dual Fuel System, Forced Air, Heat Pump, Electric, Nat
Home Style: Traditional
Lot Size: 0.05 Acres
Stories: 3.0
Year Built: 2004
Feature Descriptions
Appliance: Microwave, Convection Oven, Cooktop, Dishwasher, Disposal, Gas Water Heater
Attic: Eave Storage, Floored Attic, Walk in Attic
Days on Site: 2
Energy: Insulated Doors, Insulated Windows
Exterior: Brick
Fireplace: Gas Log, Living Room
Flooring: Carpet, See Remarks, Stone
Foundation: Slab
HOA: Yes
HOA Fee: 434
Interior: Ceiling Fan(s), Dead Bolt(s), Kitchen Island, Pantry, Solid Surface Counter
Lot: Dead End
Lot Dimensions: 0.05 acre(s)
Sewer: Public Sewer
Total Rooms: 10
Water: Public
Water Heater: Gas
Listed By / Shown By
Listed By
Agency Name: NorthGroup Real Estate
Shown By
Agency Title: Lake Norman Realty
Agency Phone: 704-450-1175

Estimate Your Payment
Estimated Payment
$ 3,789.51 per month $3,592.63 Principal & Interest $0.00 Property Tax (data not provided by mls) $196.88 Homeowner's Insurance
22 Waterline Drive | MLS# 1220156
This single family home located at 22 Waterline Drive , Greensboro, NC 27455 is currently listed for sale with an asking price of $675,000. This property was built in 2004 and has 4 bedrooms and 3 full and 1 partial baths. Waterline Drive is located in the Willoughby End subdivision. Search Willoughby End real estate on www.lakenormanrealty.com today.