
BEDS4
BATHS2 full 1 partial
SQUARE FEET1,936
MLS#4400006
STATUSActive
PROPERTY TYPEResidential - Single Family
Property Description
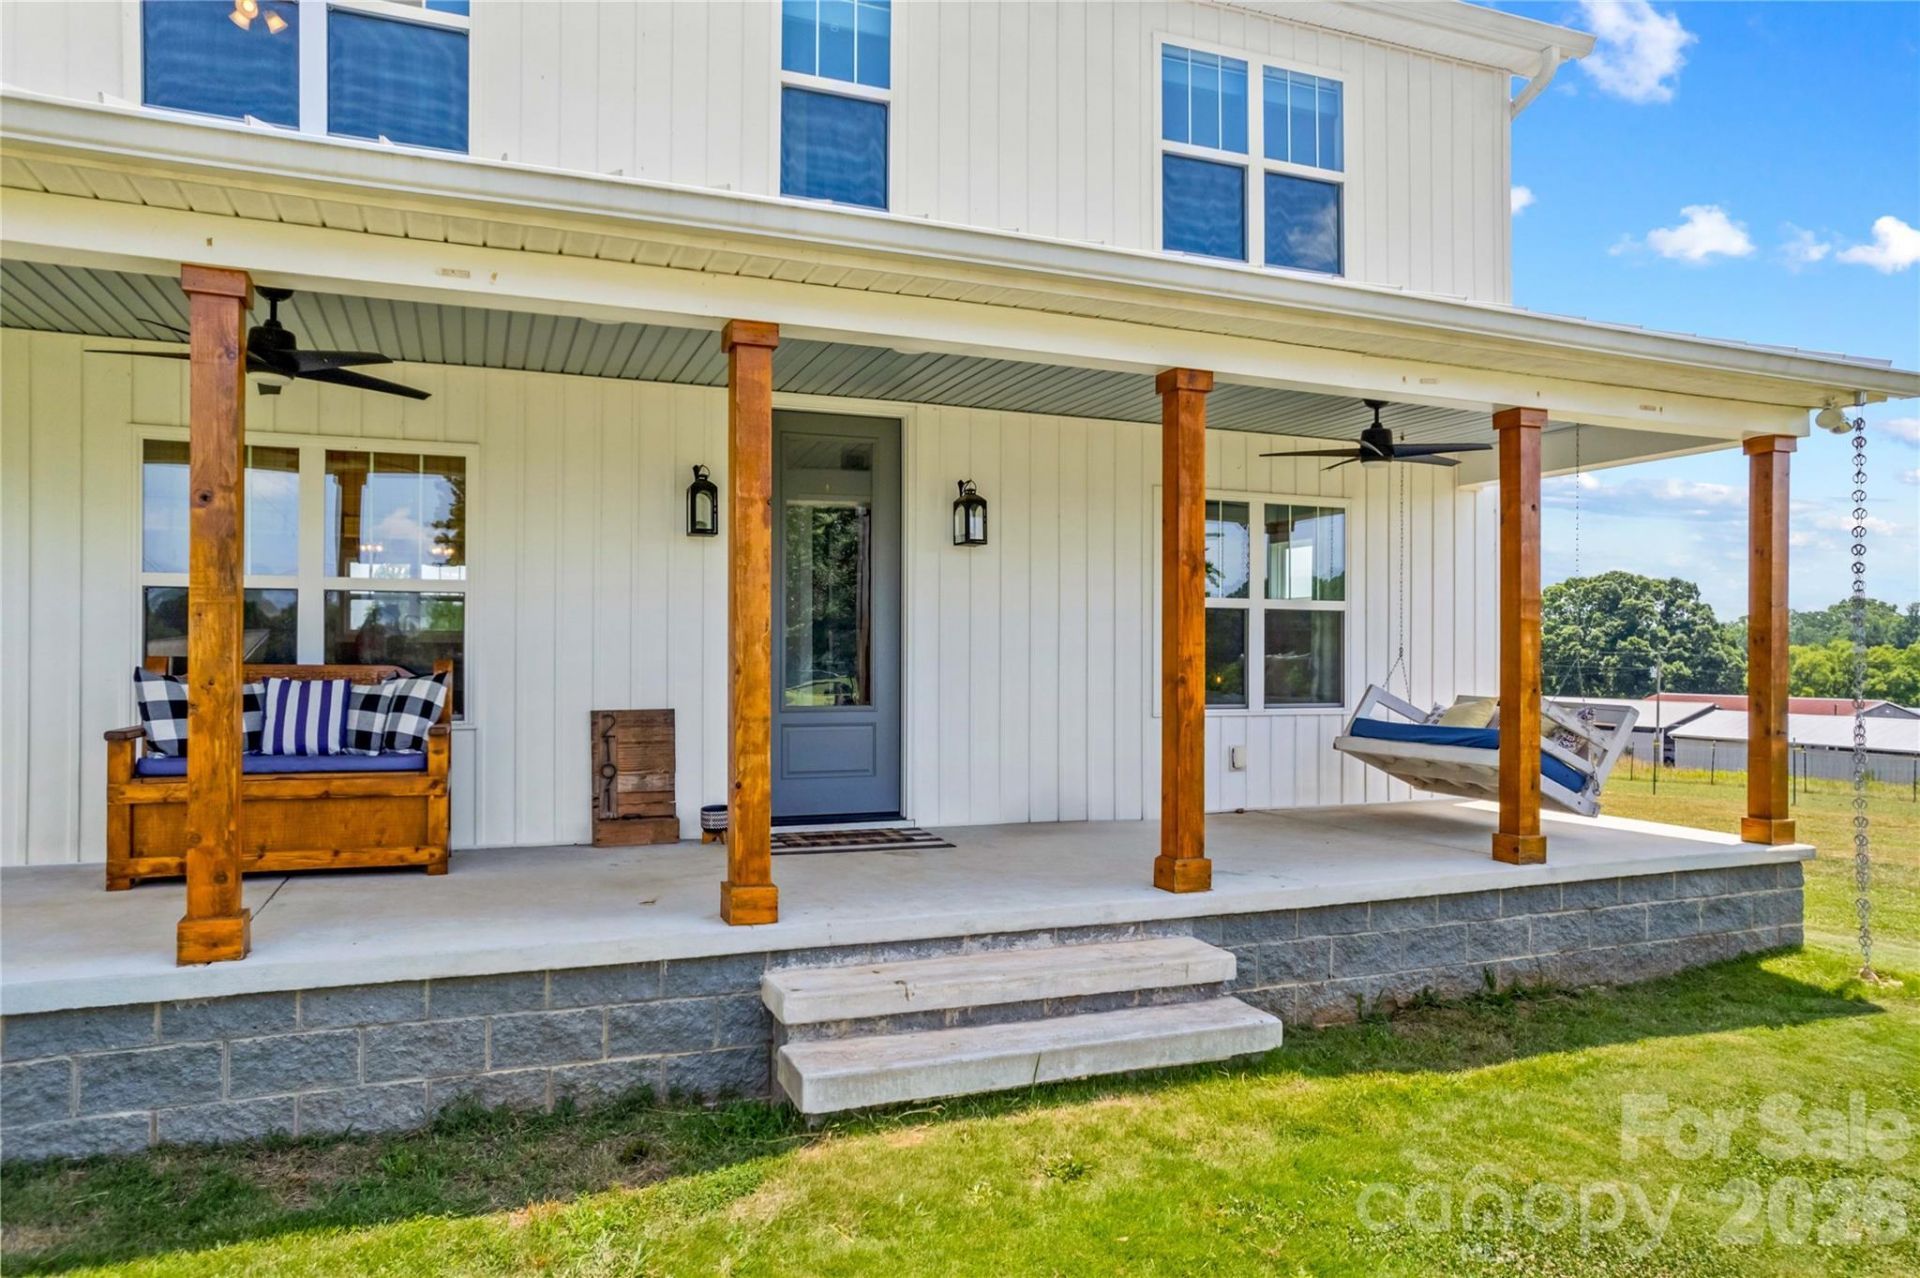
Like new and built in 2021, this stunning 4-bedroom, 2.5-bath home offers the perfect blend of modern farmhouse charm and contemporary finishes in a peaceful rural setting just minutes from I-40 and I-77. Situated on nearly an acre, you'll love relaxing on the spacious covered front porch with room for a swing and your morning coffee. Inside, the open-concept living, dining, and kitchen create an ideal space for entertaining. LVP flooring flows throughout, while the chef's kitchen features granite countertops, a large island, and abundant workspace. The main-level primary suite offers a spacious walk-in closet and spa-inspired bath with double vanity and tiled shower. A generous laundry/utility/pantry room adds convenience. Upstairs you'll find three additional bedrooms, a full bath, and a versatile loft perfect for a playroom, office, or media space. Every detail has been thoughtfully completed?just move in and make it yours!
Property Features
Property Type: Residential - Single Family
Heating: Heat Pump
Lot Size: 0.99 Acres
Roof Type: Metal
Year Built: 2021
Amenities
Attic Other
Kitchen Island
Open Floorplan
Pantry
Walk-In Closet(s)
Feature Descriptions
Appliances: Dishwasher, Electric Range, Microwave, Refrigerator
Community Features: None
Days on Site: 12
Exterior: Vinyl
Flooring: Vinyl
Foundation: Crawl Space
Laundry: Inside, Laundry Room, Main Level
Lot Dimensions: See GIS
Other Structures: Shed(s)
Parcel#: 4711-68-7667.000
Parking: Driveway
Patio/Porch: Covered, Front Porch
Sewer: Septic Installed
Water: Shared Well
Window Features: Insulated Window(s)
Local Schools
High School: West Iredell
Middle School: West Middle
Elementary School: Celeste Henkel
Listed By / Shown By
Listed By
Agency Name: TMR Realty, Inc.
Agency Contact: teresa@tmrrealtyinc.com
Shown By
Agency Title: Lake Norman Realty
Agency Phone: 704-450-1175

Estimate Your Payment
Estimated Payment
$ 2,214.76 per month $2,099.69 Principal & Interest $0.00 Property Tax (data not provided by mls) $115.06 Homeowner's Insurance
2191 Buffalo Shoals Road | MLS# 4400006
This single family home located at 2191 Buffalo Shoals Road, Statesville, NC 28677 is currently listed for sale with an asking price of $394,500. This property was built in 2021 and has 4 bedrooms and 2 full and 1 partial baths with 1936 sq. ft. Search Statesville real estate on www.lakenormanrealty.com today.