
BEDS6
BATHS4 full
SQUARE FEET4,371
MLS#4380409
STATUSActive Under Contract
PROPERTY TYPEResidential - Single Family
SUBDIVISIONTorrence Chapel Estates
Property Description
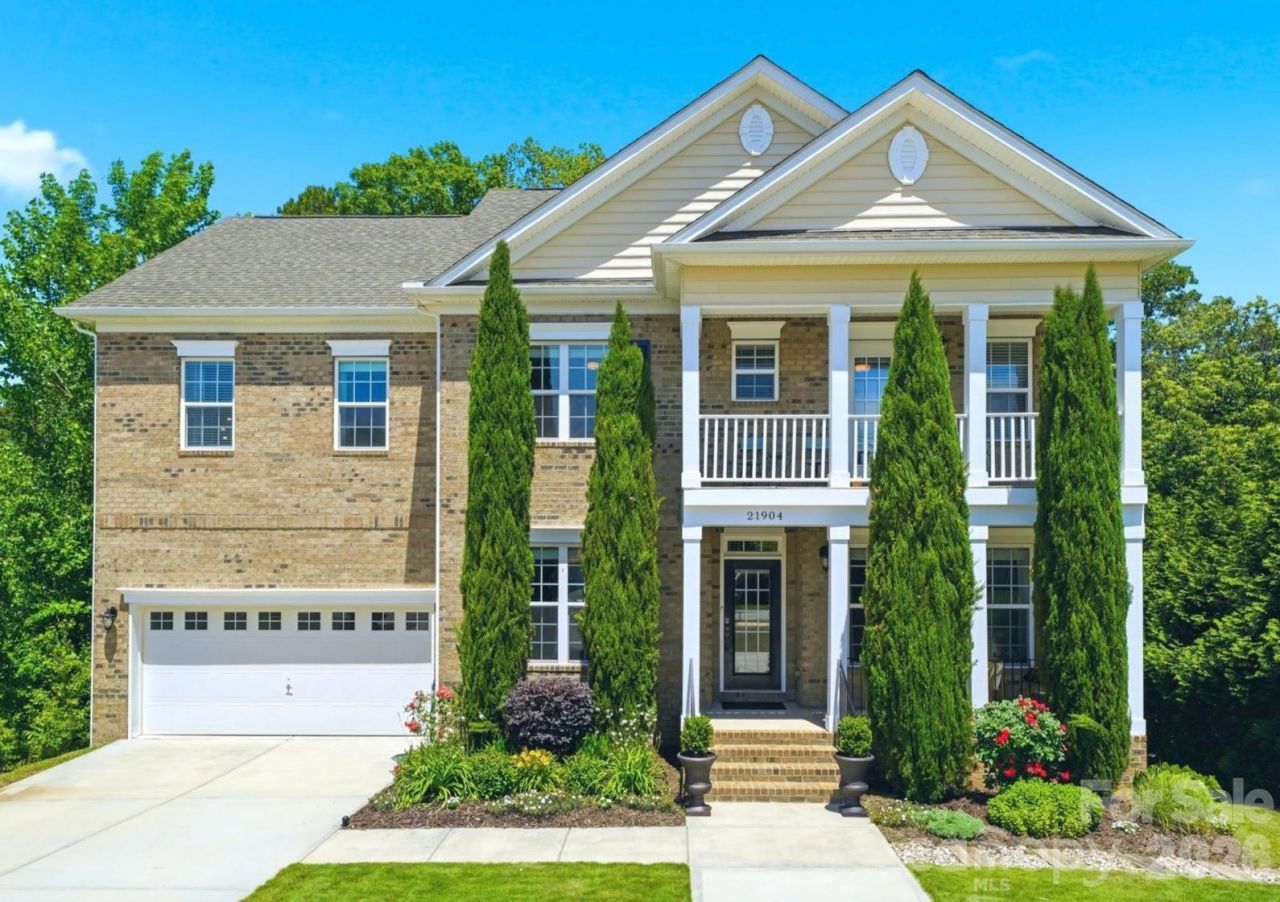
Now priced at $875,000, discover 21904 Torrence Chapel Road in Cornelius, a spacious 6-bedroom, 4-bath home with a fully finished walk-out basement offering its own kitchen, bedroom, and full bath. Ideal for multigenerational living, long-term guests, entertaining, or flexible living arrangements, this home offers exceptional versatility and functionality. Located just minutes from Holiday Marina, Lake Norman dining, shopping, parks, and top Cornelius amenities, the property combines generous living space with an unbeatable location. Sidewalks along Torrence Chapel Road provide added convenience for walks and neighborhood enjoyment, while the road's extension toward a quiet dead-end helps limit through traffic. If you're searching for a large home in Cornelius with a finished basement and flexible living space, this property is a must-see.
Property Features
Property Type: Residential - Single Family
Basement: Yes
Basement: Daylight, Interior Entry, Walk-Out Access
Garage: 2 car attached
Heating: Forced Air, Natural Gas
Home Style: Traditional
Lot Size: 0.46 Acres
Roof Type: Architectural Shingle
Year Built: 2017
Amenities
Breakfast Bar
Cable Prewire
Drop Zone
Garden Tub
Pantry
Storage
Walk-In Closet(s)
Walk-In Pantry
Feature Descriptions
Appliances: Dishwasher, Disposal, Exhaust Fan, Gas Range, Microwave, Plumbed For Ice Maker, Self Cleaning Oven, Wall Oven, Warming Drawer
Days on Site: 111
Exterior: Brick Full
Fireplace: Den
Flooring: Carpet, Tile, Wood
Foundation: Basement
Laundry: Laundry Room
Lot: Wooded
Other Structures: Shed(s)
Parcel#: 001-741-43
Parking: Circular Driveway, Driveway, Attached Garage, Garage Door Opener, Garage Faces Front
Patio/Porch: Deck, Patio
Security: Carbon Monoxide Detector(s), Smoke Detector(s)
Sewer: Public Sewer
Utilities: Cable Connected, Electricity Connected, Natural Gas
Water: City
Local Schools
High School: William Amos Hough
Middle School: Bailey
Elementary School: Cornelius
Listed By / Shown By
Listed By
Agency Name: Berkshire Hathaway HomeServices Carolinas Realty
Agency Contact: kristen@charlottelivinghomes.com
Shown By
Agency Title: Lake Norman Realty
Agency Phone: 704-450-1175

Estimate Your Payment
Estimated Payment
$ 4,912.33 per month $4,657.12 Principal & Interest $0.00 Property Tax (data not provided by mls) $255.21 Homeowner's Insurance
21904 Torrence Chapel Road | MLS# 4380409
This single family home located at 21904 Torrence Chapel Road, Cornelius, NC 28031 is currently listed for sale with an asking price of $875,000. This property was built in 2017 and has 6 bedrooms and 4 full baths with 4371 sq. ft. Torrence Chapel Road is located in the Torrence Chapel Estates subdivision. Search Torrence Chapel Estates real estate on www.lakenormanrealty.com today.