
BEDS3
BATHS2 full
MLS#1231203
STATUSActive
PROPERTY TYPEResidential - Single Family
SUBDIVISIONCedarwood
Property Description
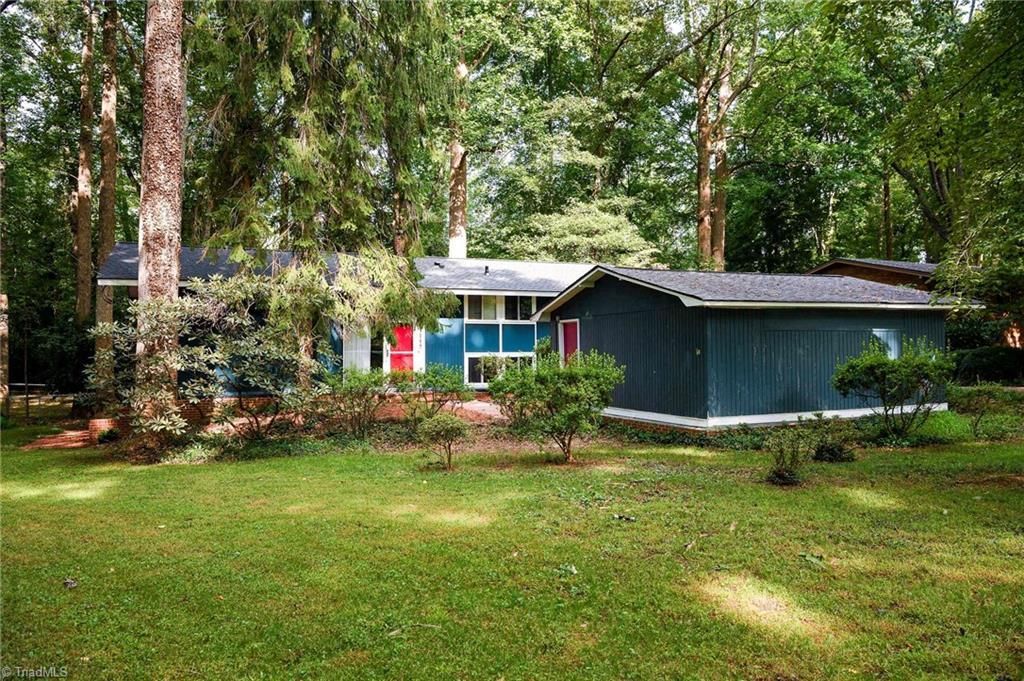
OPEN HOUSE SUNDAY AUG 16TH: 2:00-4:00! Serving GINGER COOKIES!! Come On!!Home character lends to environmentalist-nature loving while in a neighborhood near Jamestown's quaint much loved town-community. Walk into the amazing "wow-factor" of the 17 foot ceilings & 17 foot windows, large brick hearth & awesome wooded view!Dining room w/small grilling fireplace plus galley kitchen & ML Primary BR suite. A few steps up to den with another wood burning fireplace + 2 more BR's.This simplistic living is comfortable & economic. Huge detached storage w/electricity could become garage.Check out:High Point City Lake(965 acres) behind this lot.Great access to Charlotte & Raleigh/Durham airports. House Roof 2026.
Property Features
Property Type: Residential - Single Family
Cooling: Multi Units, Wall Unit(s)
Fireplaces: 3
Fuel Type: Natural Gas, Wood Fuel
Heating: Hot Water, Fireplace(s), Natural Gas, Wood
Home Style: Split Level
Lot Size: 0.69 Acres
Year Built: 1964
Feature Descriptions
Appliance: Microwave, Dishwasher, Exhaust Fan, Ice Maker, Free-Standing Range, Electric Water Heater
Days on Site: 10
Exterior: Wood Siding
Exterior: Garden
Fireplace: Den, Kitchen, Living Room
Flooring: Carpet, Tile, Wood
Foundation: Slab
Interior: Built-in Features, Ceiling Fan(s), Dead Bolt(s), Pantry, Vaulted Ceiling(s)
Lot Dimensions: 0.69 acre(s)
Sewer: Septic Tank
Total Rooms: 8
Water: Public
Water Heater: Electric
Listed By / Shown By
Listed By
Agency Name: RE/MAX Realty Consultants
Shown By
Agency Title: Lake Norman Realty
Agency Phone: 704-450-1175

Estimate Your Payment
Estimated Payment
$ 2,104.72 per month $1,995.38 Principal & Interest $0.00 Property Tax (data not provided by mls) $109.35 Homeowner's Insurance
219 Buttercup Drive | MLS# 1231203
This single family home located at 219 Buttercup Drive, Jamestown, NC 27282 is currently listed for sale with an asking price of $374,900. This property was built in 1964 and has 3 bedrooms and 2 full baths. Buttercup Drive is located in the Cedarwood subdivision. Search Cedarwood real estate on www.lakenormanrealty.com today.