
BEDS3
BATHS2 full 1 partial
MLS#1225554
STATUSPending
PROPERTY TYPEResidential - Single Family
SUBDIVISIONKyndall Run
Property Description
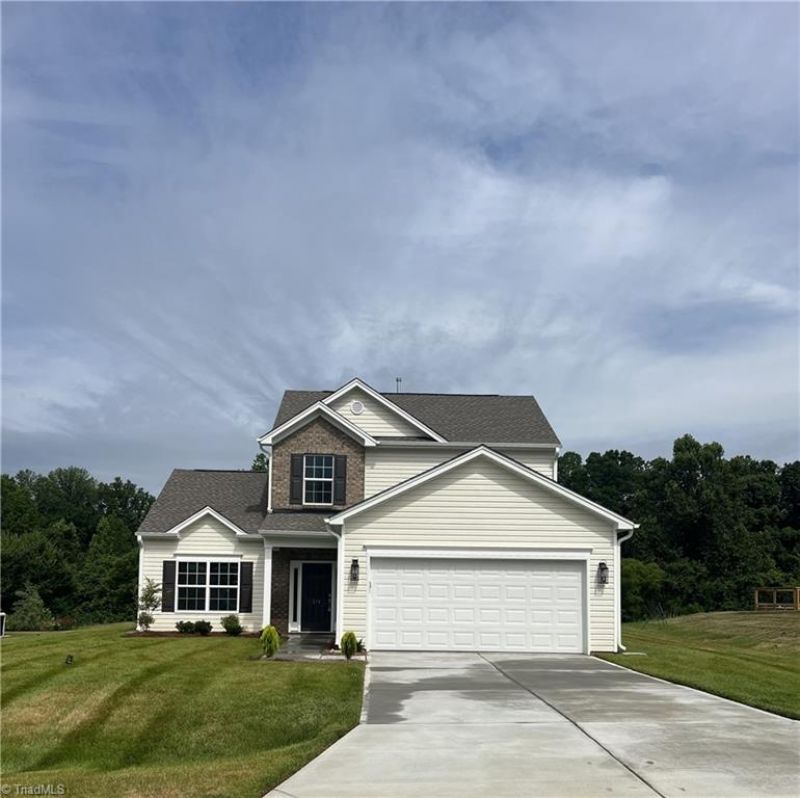
MOVE IN READY and design for modern living! This home offers 3 bedrooms, 2.5 bathrooms, and a versatile floor plan featuring TWO primary suites. Enter inside through the welcoming entryway and discover a spacious open-concept layout that seamlessly connects the great room, dining, and eat in kitchen-perfect for both everyday living and entertaining. The main-level primary suite offers convenience and privacy, complete with an ensuite bath featuring a dual quartz vanity and a generous walk-in closet. The beautiful kitchen showcases granite countertops, stainless steel appliances, a 5-burner gas range, and a vented microwave, making it ideal for preparing meals and hosting gatherings. Upstairs, you'll find a spacious loft provides flexible living space and leads to the second primary suite, along with a third bedroom, making it perfect for guest or home office. Outside the inviting deck, where you can relax and enjoy peaceful mornings, outdoor dining, or quiet evenings.
Property Features
Property Type: Residential - Single Family
Cooling: Central Air
Fuel Type: Natural Gas
Garage: 2 car attached
Garage: Attached Garage
Heating: Forced Air, Natural Gas
Lot Size: 0
Stories: 2.0
Year Built: 2025
Feature Descriptions
Appliance: Microwave, Dishwasher, Disposal, Range, Gas Water Heater
Attic: Pulldown Stairs
Days on Site: 67
Exterior: Brick, Vinyl Siding
Flooring: Carpet, Vinyl
Foundation: Slab
HOA: Yes
HOA Fee: 50
Interior: Ceiling Fan(s), Dead Bolt(s), Pantry
Lot Dimensions: 0.22
Sewer: Public Sewer
Total Rooms: 8
Water: Public
Water Heater: Gas
Listed By / Shown By
Listed By
Agency Name: ROYAL HOMES REALTY OF NC, LLC
Shown By
Agency Title: Lake Norman Realty
Agency Phone: 704-450-1175

Estimate Your Payment
Estimated Payment
$ 1,824.02 per month $1,729.25 Principal & Interest $0.00 Property Tax (data not provided by mls) $94.76 Homeowner's Insurance
218 Kyndall Run Drive, Unit 34 | MLS# 1225554
This single family home located at 218 Kyndall Run Drive, Unit 34, Lexington, NC 27295 is currently listed for sale with an asking price of $324,900. This property was built in 2025 and has 3 bedrooms and 2 full and 1 partial baths. Kyndall Run Drive, Unit 34 is located in the Kyndall Run subdivision. Search Kyndall Run real estate on www.lakenormanrealty.com today.