
BEDS4
BATHS3 full
SQUARE FEET2,300
MLS#4410718
STATUSComing Soon
PROPERTY TYPEResidential - Single Family
SUBDIVISIONCanopy Creek
Property Description
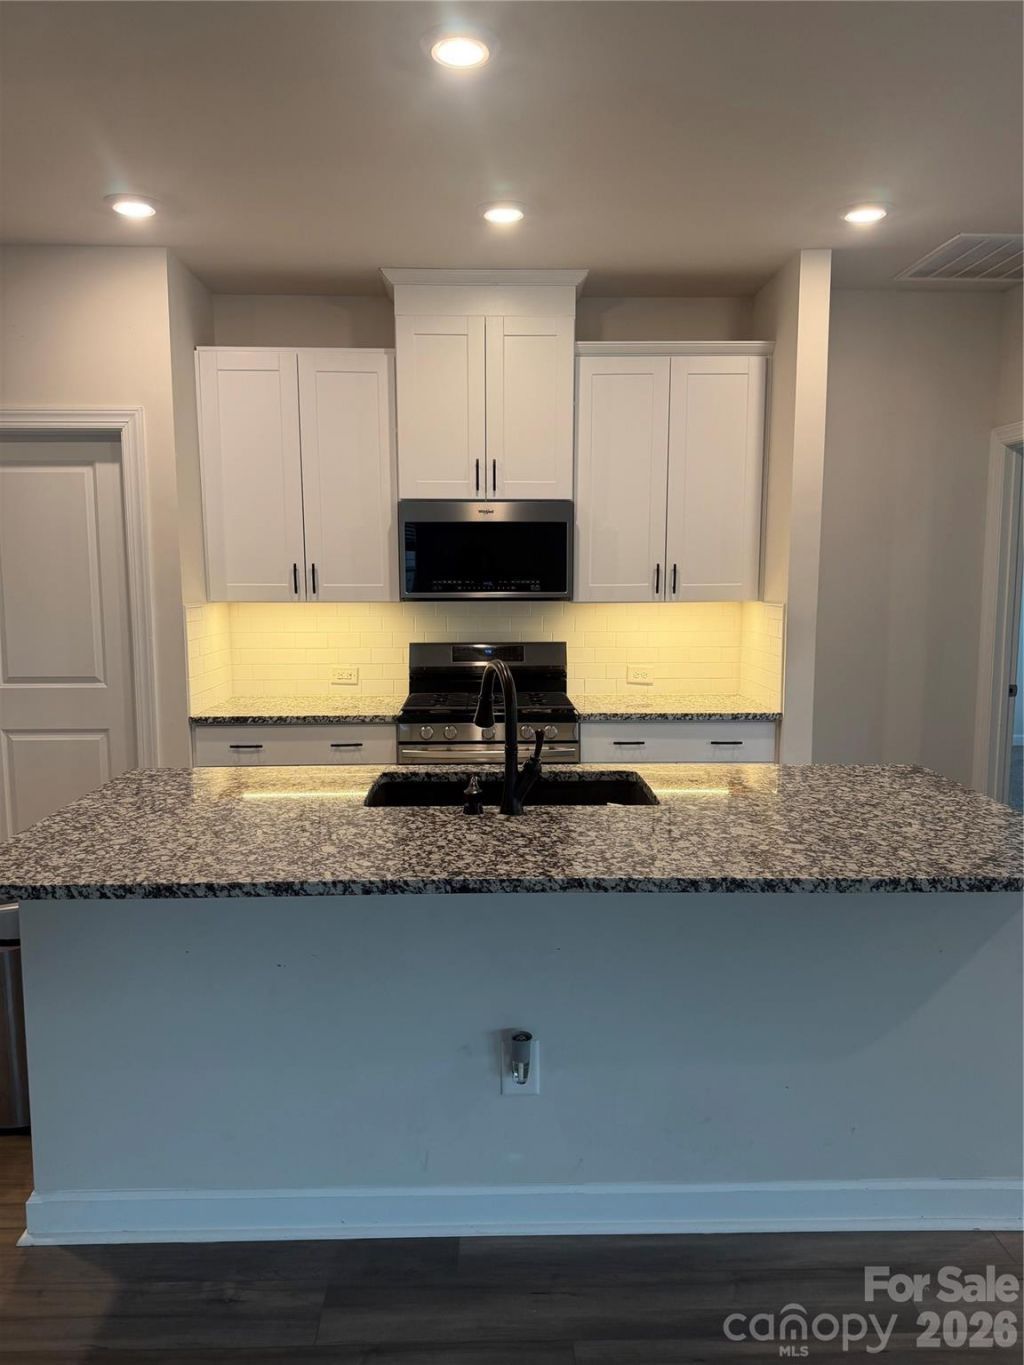
Welcome home to this beautifully maintained 4-bedroom, 3-bath residence, offering the perfect blend of comfort, style, and functionality. The spacious, well-appointed kitchen is a true centerpiece, featuring abundant cabinetry, modern finishes, upgraded appliances, under cabinet lighting, and a large walk-in pantry for exceptional storage.Enjoy seamless indoor-outdoor living with a welcoming front porch, a relaxing screened porch, and an extended deck overlooking a private, beautifully landscaped backyard. The maintained front and rear yards provide outstanding curb appeal and a peaceful setting for entertaining or everyday enjoyment.Additional highlights include a spacious two-car garage with custom flooring, generous living spaces, and a thoughtfully designed floor plan that offers flexibility for family living, guests, or a home office.Situated on a private lot, this move-in-ready home combines quality, comfort, and pride of ownership in every detail. Don't miss the opportunity to make this exceptional property your next home!
Property Features
Property Type: Residential - Single Family
Fenced: Yes
Garage: 2 car attached
Heating: ENERGY STAR Qualified Equipment, Forced Air
Lot Size: 0.18 Acres
Roof Type: Architectural Shingle
Year Built: 2021
Amenities
Attic Stairs Pulldown
Lawn Maintenance
Feature Descriptions
Accessibility Features: Two or More Access Exits
Appliances: Convection Oven, Dishwasher, Disposal, Dryer, Dual Flush Toilets, ENERGY STAR Qualified Dishwasher, Gas Range, Microwave, Plumbed For Ice Maker, Self Cleaning Oven, Washer/Dryer
Community Features: Outdoor Pool, Recreation Area, Sidewalks, Street Lights, Walking Trails
Exterior: Hardboard Siding, Stone Veneer
Fireplace: Family Room
Flooring: Carpet, Tile, Vinyl
Foundation: Slab
HOA Fee: $220/ Monthly
Laundry: Laundry Room
Lot: Private, Wooded
Parcel#: 102530
Parking: Attached Garage
Patio/Porch: Deck, Front Porch, Rear Porch, Screened
Security: Carbon Monoxide Detector(s), Smoke Detector(s)
Sewer: County Sewer
Utilities: Cable Available, Electricity Connected, Natural Gas, Underground Utilities
Water: County Water
Window Features: Insulated Window(s)
Local Schools
High School: Unspecified
Middle School: East Lincoln
Elementary School: St. James
Listed By / Shown By
Listed By
Agency Name: Southern Homes of the Carolinas, Inc
Agency Contact: tarakanehomes@gmail.com
Shown By
Agency Title: Lake Norman Realty
Agency Phone: 704-450-1175

Estimate Your Payment
Estimated Payment
$ 2,891.25 per month $2,741.05 Principal & Interest $0.00 Property Tax (data not provided by mls) $150.21 Homeowner's Insurance
2161 Cherrybark Court | MLS# 4410718
This single family home located at 2161 Cherrybark Court, Denver, NC 28037 is currently listed for sale with an asking price of $515,000. This property was built in 2021 and has 4 bedrooms and 3 full baths with 2300 sq. ft. Cherrybark Court is located in the Canopy Creek subdivision. Search Canopy Creek real estate on www.lakenormanrealty.com today.