
BEDS4
BATHS3 full 1 partial
MLS#1226311
STATUSActive
PROPERTY TYPEResidential - Single Family
SUBDIVISIONSummerlyn Farms
Property Description
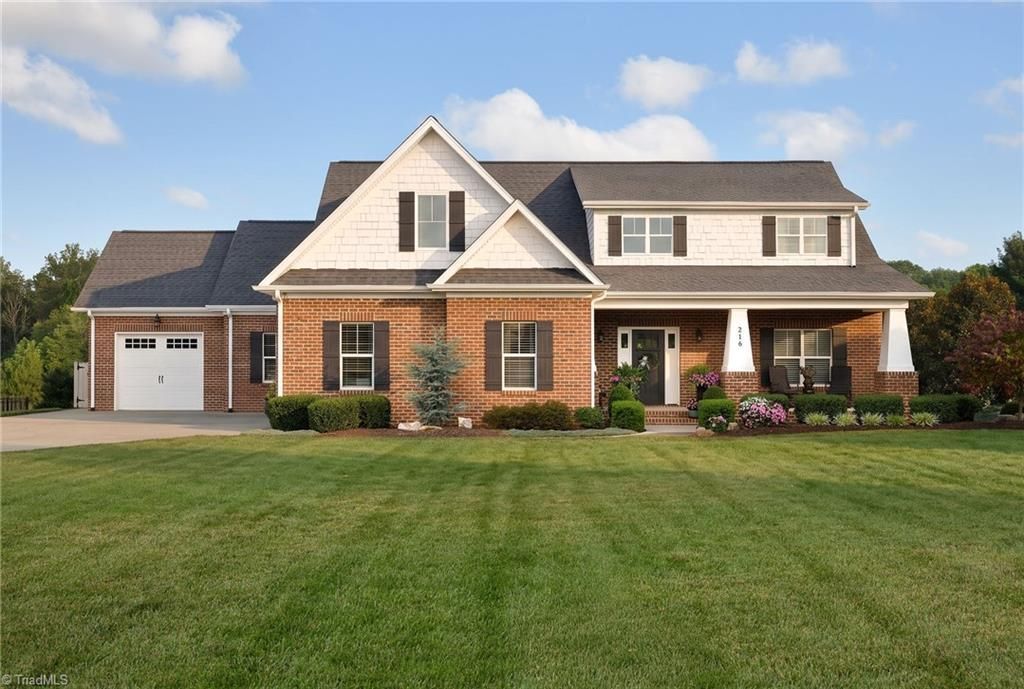
This home is absolutely stunning! Great room with built ins, vaulted ceiling, hardwood flooring, and lots of natural light, opens up to a large kitchen with gas stove, granite countertops, stainless appliances and hidden walk in pantry. Main level office/den space. Covered porch overlooks .69 acre lot that backs up to woods. Main level primary with soaking tub, large walk in shower, double vanities and amble closet space. Upstairs boasts 3 additional bedrooms and 2 full baths. 3 car attached garage spaces for extra storage. This home is immaculate. Minutes from Davie High School and interstate 40. Call today to schedule your tour.
Property Features
Property Type: Residential - Single Family
Cooling: Central Air
Fireplaces: 1
Fuel Type: Electric, Propane Gas
Garage: 3 car attached
Garage: Attached Garage
Heating: Forced Air, Heat Pump, Multiple Systems, Electric, Pro
Home Style: Traditional
Lot Size: 0.69 Acres
Stories: 1.5
Year Built: 2019
Feature Descriptions
Appliance: Microwave, Dishwasher, Free-Standing Range, Gas Water Heater, Tankless Water Heater
Attic: Walk in Attic
Days on Site: 8
Exterior: Brick
Fireplace: Gas Log, Great Room
Flooring: Carpet, Tile, Wood
HOA: Yes
HOA Fee: 700
Interior: Built-in Features, Ceiling Fan(s), Dead Bolt(s), Freestanding Tub, Pantry, Separate Shower, Solid Surface Counter, Vaulted Ceiling(s)
Lot: Cleared, Level
Lot Dimensions: 0.69 acre(s)
Sewer: Private Sewer
Total Rooms: 10
Water: Public
Water Heater: Gas, Tankless
Local Schools
High School: Davie County
Listed By / Shown By
Listed By
Agency Name: Village Properties Triad brokered by EXP Realty
Shown By
Agency Title: Lake Norman Realty
Agency Phone: 704-450-1175

Estimate Your Payment
Estimated Payment
$ 4,092.67 per month $3,880.04 Principal & Interest $0.00 Property Tax (data not provided by mls) $212.63 Homeowner's Insurance
216 Summerlyn Drive | MLS# 1226311
This single family home located at 216 Summerlyn Drive, Mocksville, NC 27028 is currently listed for sale with an asking price of $729,000. This property was built in 2019 and has 4 bedrooms and 3 full and 1 partial baths. Summerlyn Drive is located in the Summerlyn Farms subdivision. Search Summerlyn Farms real estate on www.lakenormanrealty.com today.