
BEDS3
BATHS2 full
SQUARE FEET1,322
MLS#4409406
STATUSActive
PROPERTY TYPEResidential - Single Family
SUBDIVISIONSaddlewood
Property Description
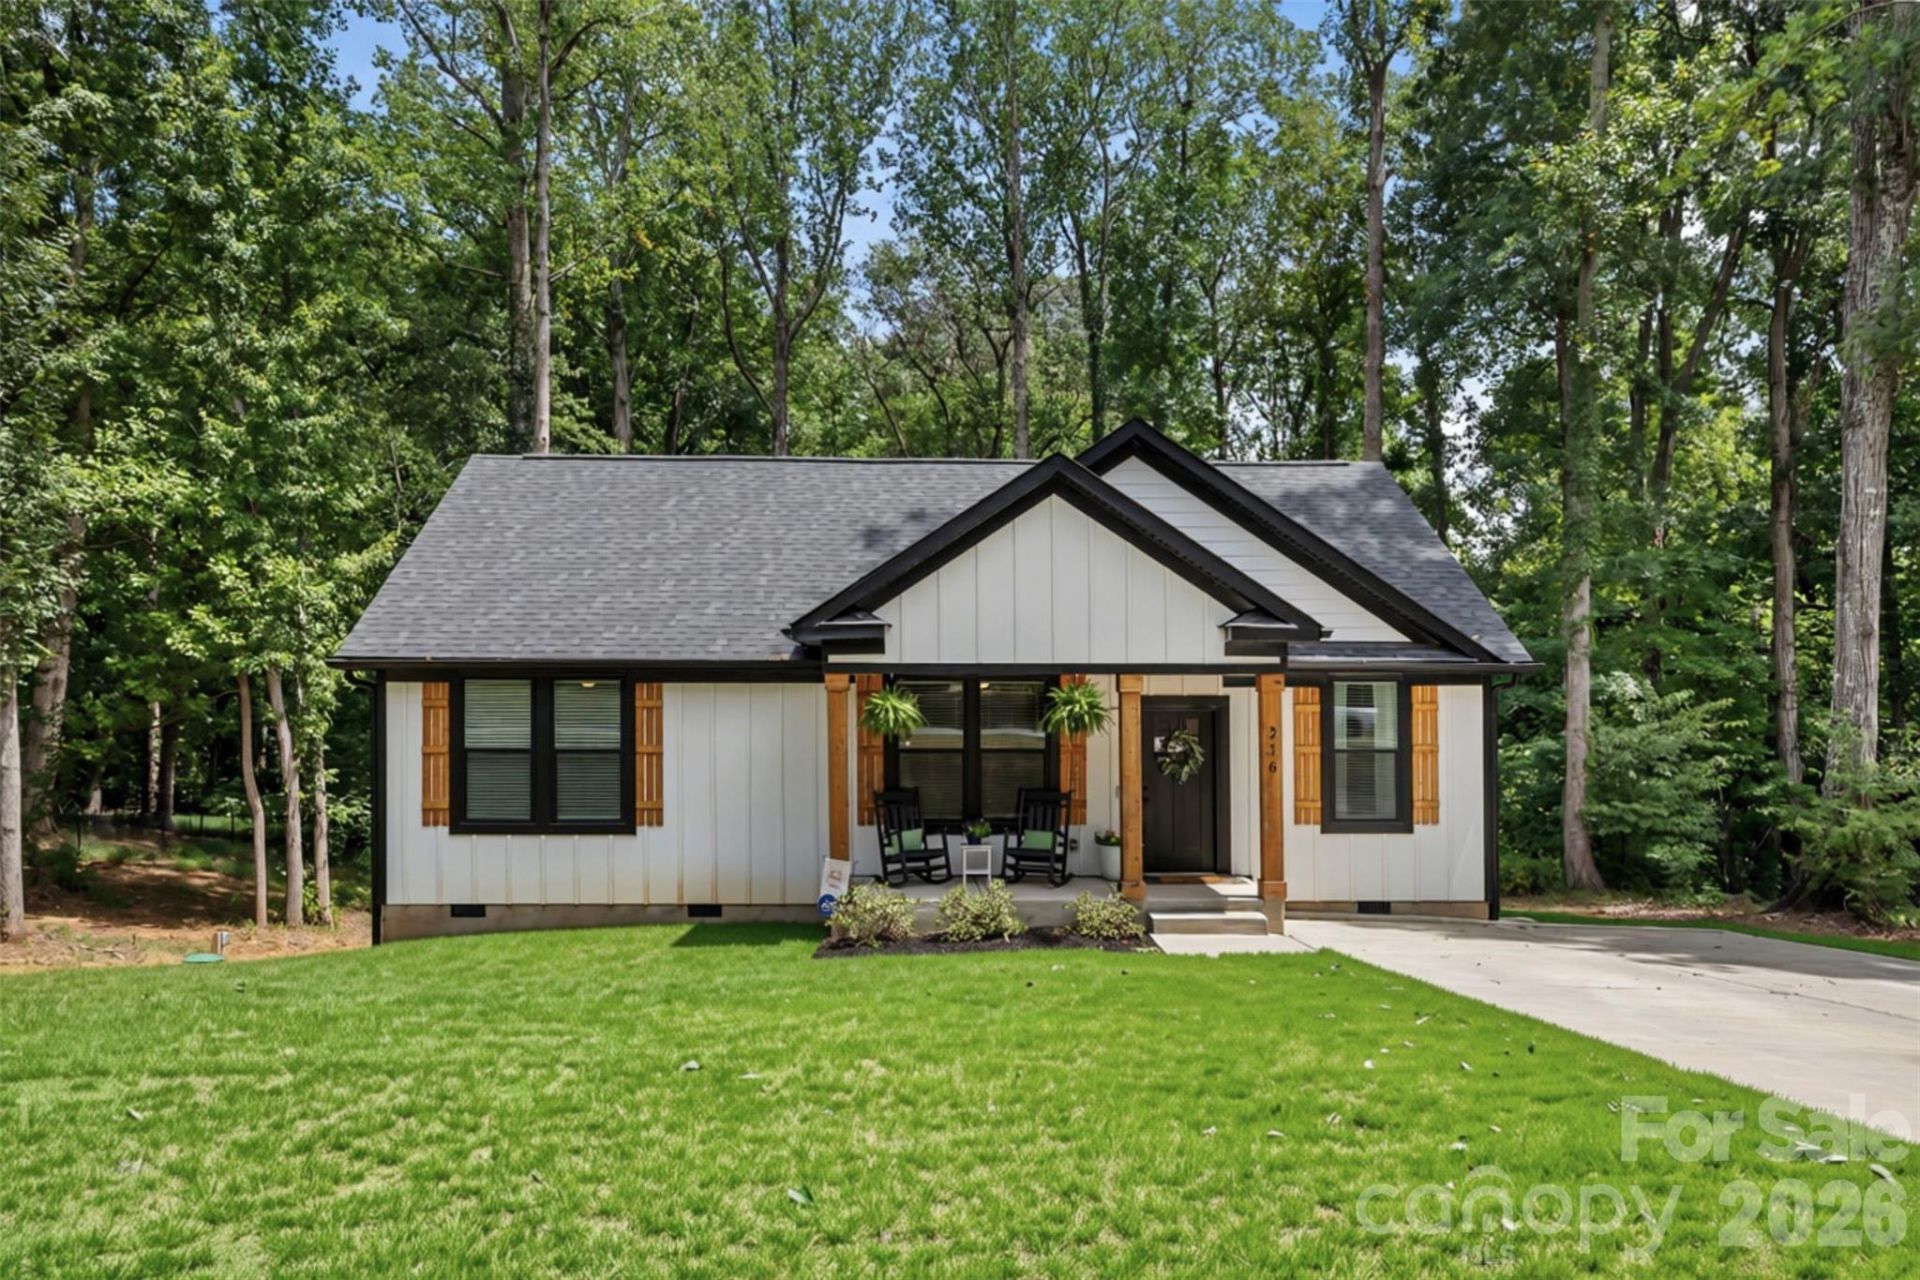
Discover modern farmhouse living on an exceptionally private, wooded lot with NO HOA! Surrounded by mature trees, this home offers the perfect blend of peaceful seclusion and everyday convenience. The open-concept floor plan is ideal for entertaining, featuring a beautiful kitchen with shaker style cabinets, soft-close drawers, quartz countertops, tile backsplash, upgraded fixtures, a large center island, and stainless steel appliances. Luxury vinyl plank flooring flows throughout the main living areas, with luxury vinyl tile in the bathrooms. The spacious primary suite includes a walk-in closet and a spa-inspired bath with a tiled shower and double quartz vanity. Enjoy your morning coffee on the covered front porch or unwind on the covered rear deck overlooking the peaceful, tree-lined backyard. Ideally located just 15 minutes from both downtown Gastonia and Crowders Mountain State Park. Modern finishes, quality craftsmanship, and a serene setting make this home a must-see! Schedule a showing today!
Property Features
Property Type: Residential - Single Family
Heating: Heat Pump
Lot Size: 0.35 Acres
Year Built: 2024
Amenities
Kitchen Island
Open Floorplan
Walk-In Closet(s)
Feature Descriptions
Appliances: Dishwasher, Disposal, Electric Range, Microwave, Refrigerator
Days on Site: 28
Exterior: Hardboard Siding
Flooring: Tile, Vinyl
Foundation: Crawl Space
Laundry: Main Level
Lot: Private, Wooded
Parcel#: 147342
Parking: Driveway
Patio/Porch: Covered, Deck, Front Porch
Sewer: Septic Installed
Water: Public
Local Schools
High School: Forestview
Middle School: Southwest
Elementary School: Robinson
Listed By / Shown By
Listed By
Agency Name: Keller Williams Ballantyne Area
Agency Contact: nicole@thestaceysaulsgroup.com
Shown By
Agency Title: Lake Norman Realty
Agency Phone: 704-450-1175

Estimate Your Payment
Estimated Payment
$ 1,880.72 per month $1,783.01 Principal & Interest $0.00 Property Tax (data not provided by mls) $97.71 Homeowner's Insurance
216 Briar Creek Road | MLS# 4409406
This single family home located at 216 Briar Creek Road, Gastonia, NC 28056 is currently listed for sale with an asking price of $335,000. This property was built in 2024 and has 3 bedrooms and 2 full baths with 1322 sq. ft. Briar Creek Road is located in the Saddlewood subdivision. Search Saddlewood real estate on www.lakenormanrealty.com today.