
BEDS2
BATHS2 full
SQUARE FEET1,193
MLS#4381639
STATUSPending
PROPERTY TYPEResidential - Condominium
SUBDIVISIONMidwood
Property Description
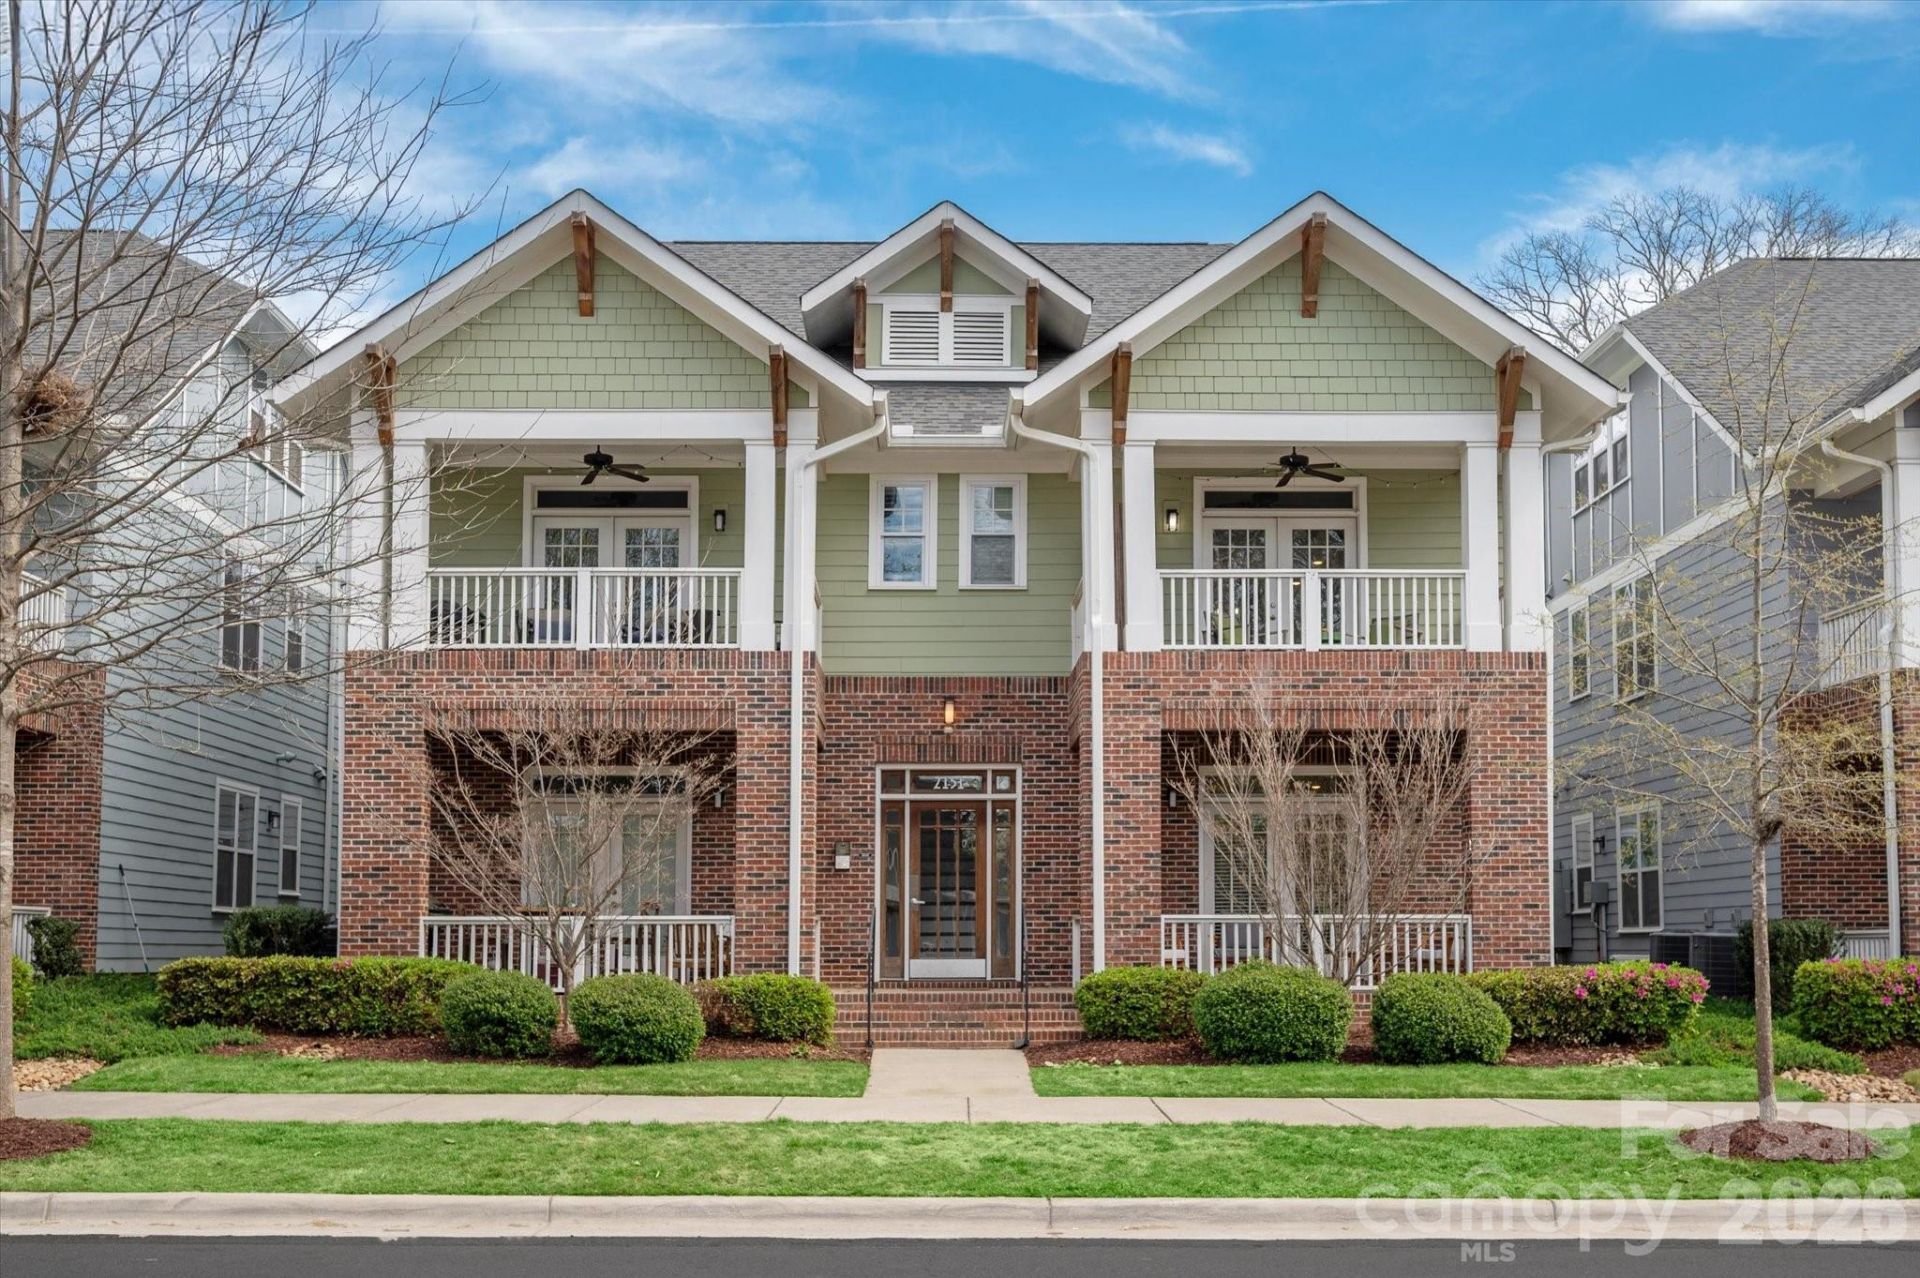
This exceptional investment opportunity in Plaza Midwood offers immediate, guaranteed income with a tenant secured through August 2026 at a monthly rate of $3,300, providing a strategic advantage for investors seeking favorable financing in today's market. Inside, this newer move-in-ready unit is defined by an expansive open floor plan with high ceilings, and great natural light that complements the neutral finishes and light flooring found throughout.The kitchen serves as a focal point, with white cabinetry, quartz countertops, stainless steel appliances including a gas range and a freestanding island. For the resident, the primary suite has dual clothing closets, an additional linen closet, and a refined ensuite bathroom featuring dual vanities and a walk-in shower. Plenty of storage with three dedicated closets situated within the main living space. Outdoor living is equally accessible, as the living room opens directly onto a private, covered front porch, making this a premier asset in one of Charlotte's best neighborhoods.
Property Features
Property Type: Residential - Condominium
Heating: Heat Pump
Year Built: 2020
Amenities
Kitchen Island
Open Floorplan
Walk-In Closet(s)
Feature Descriptions
Appliances: Dishwasher, Disposal, Exhaust Hood
Days on Site: 5
Exterior: Brick Partial
Foundation: Slab
HOA Fee: $344.55/ Monthly
Laundry: Inside, Laundry Room, Main Level
Parcel#: 129-017-69
Parking: Assigned, On Street, Parking Lot
Patio/Porch: Covered, Porch
Sewer: Public Sewer
Water: City
Local Schools
High School: Garinger
Middle School: Eastway
Elementary School: Oakhurst Steam Academy
Listed By / Shown By
Listed By
Agency Name: COMPASS
Agency Contact: tom.brennan@compass.com
Shown By
Agency Title: Lake Norman Realty
Agency Phone: 704-450-1175

Estimate Your Payment
Estimated Payment
$ 3,143.89 per month $2,980.56 Principal & Interest $0.00 Property Tax (data not provided by mls) $163.33 Homeowner's Insurance
2151 Mcclintock Road, Unit 112 | MLS# 4381639
This condo located at 2151 Mcclintock Road, Unit 112, Charlotte, NC 28205 is currently listed for sale with an asking price of $560,000. This property was built in 2020 and has 2 bedrooms and 2 full baths with 1193 sq. ft. Mcclintock Road, Unit 112 is located in the Midwood subdivision. Search Midwood real estate on www.lakenormanrealty.com today.