
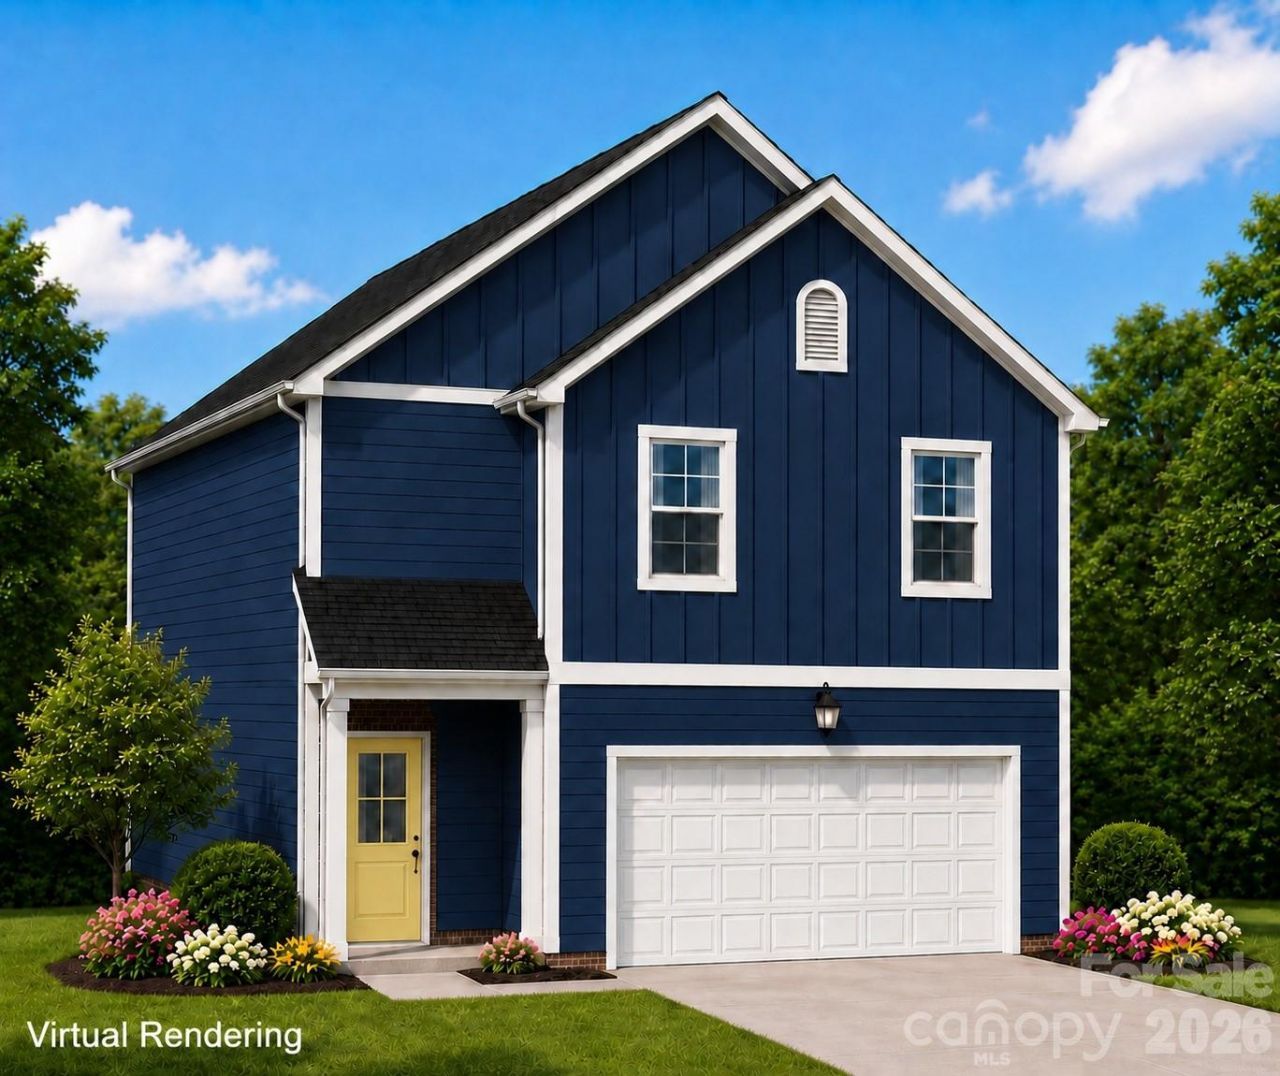
BEDS3
BATHS2 full 1 partial
SQUARE FEET1,683
MLS#4394103
STATUSActive
PROPERTY TYPEResidential - Single Family
SUBDIVISIONHidden Hollow
Property Description
Welcome to Hidden Hollow, where comfort, style, and space come together on a generous 0.92-acre homesite. Designed with both everyday living and entertaining in mind, this thoughtfully crafted home features an open-concept layout that seamlessly connects the kitchen, dining, and family room areas. Filled with natural light, the main living space creates a warm and inviting atmosphere. The well-appointed kitchen boasts a large center island, abundant cabinet storage, and plenty of workspace?perfect for hosting gatherings or enjoying casual family meals.Retreat to the spacious primary suite, complete with a private en suite bathroom and a very nice walk-in closet designed to accommodate even the most impressive wardrobe. Upstairs, you'll find two additional bedrooms and a versatile loft space that can serve as a home office, playroom, media room, or additional living area to fit your lifestyle. Enjoy the peace and privacy of Hidden Hollow while having plenty of room to relax, play, and make lasting memories both inside and out.
Property Features
Property Type: Residential - Single Family
Garage: 2 car attached
Heating: Electric
Lot Size: 0.92 Acres
Year Built: 2026
Amenities
Attic Stairs Pulldown
Kitchen Island
Open Floorplan
Pantry
Walk-In Closet(s)
Feature Descriptions
Appliances: Dishwasher, Disposal, Electric Range, Microwave
Days on Site: 47
Exterior: Vinyl
Flooring: Vinyl
Foundation: Slab
HOA Fee: $500/ Annually
Laundry: Electric Dryer Hookup
Lot: Wooded
Parcel#: 572A012
Parking: Attached Garage
Patio/Porch: Patio
Sewer: Septic Installed
Water: Well
Local Schools
High School: West Rowan
Middle School: West Rowan
Elementary School: Mount Ulla
Listed By / Shown By
Listed By
Agency Name: BSI Builder Services
Agency Contact: kelly@sell-victory.com
Shown By
Agency Title: Lake Norman Realty
Agency Phone: 704-450-1175

Estimate Your Payment
Estimated Payment
$ 1,925.63 per month $1,825.59 Principal & Interest $0.00 Property Tax (data not provided by mls) $100.04 Homeowner's Insurance
215 Hidden Hollow Drive | MLS# 4394103
This single family home located at 215 Hidden Hollow Drive , Mount Ulla, NC 28125 is currently listed for sale with an asking price of $343,000. This property was built in 2026 and has 3 bedrooms and 2 full and 1 partial baths with 1683 sq. ft. Hidden Hollow Drive is located in the Hidden Hollow subdivision. Search Hidden Hollow real estate on www.lakenormanrealty.com today.