
BEDS3
BATHS2 full 2 partial
SQUARE FEET2,654
MLS#4421502
STATUSActive
PROPERTY TYPEResidential - Single Family
Property Description
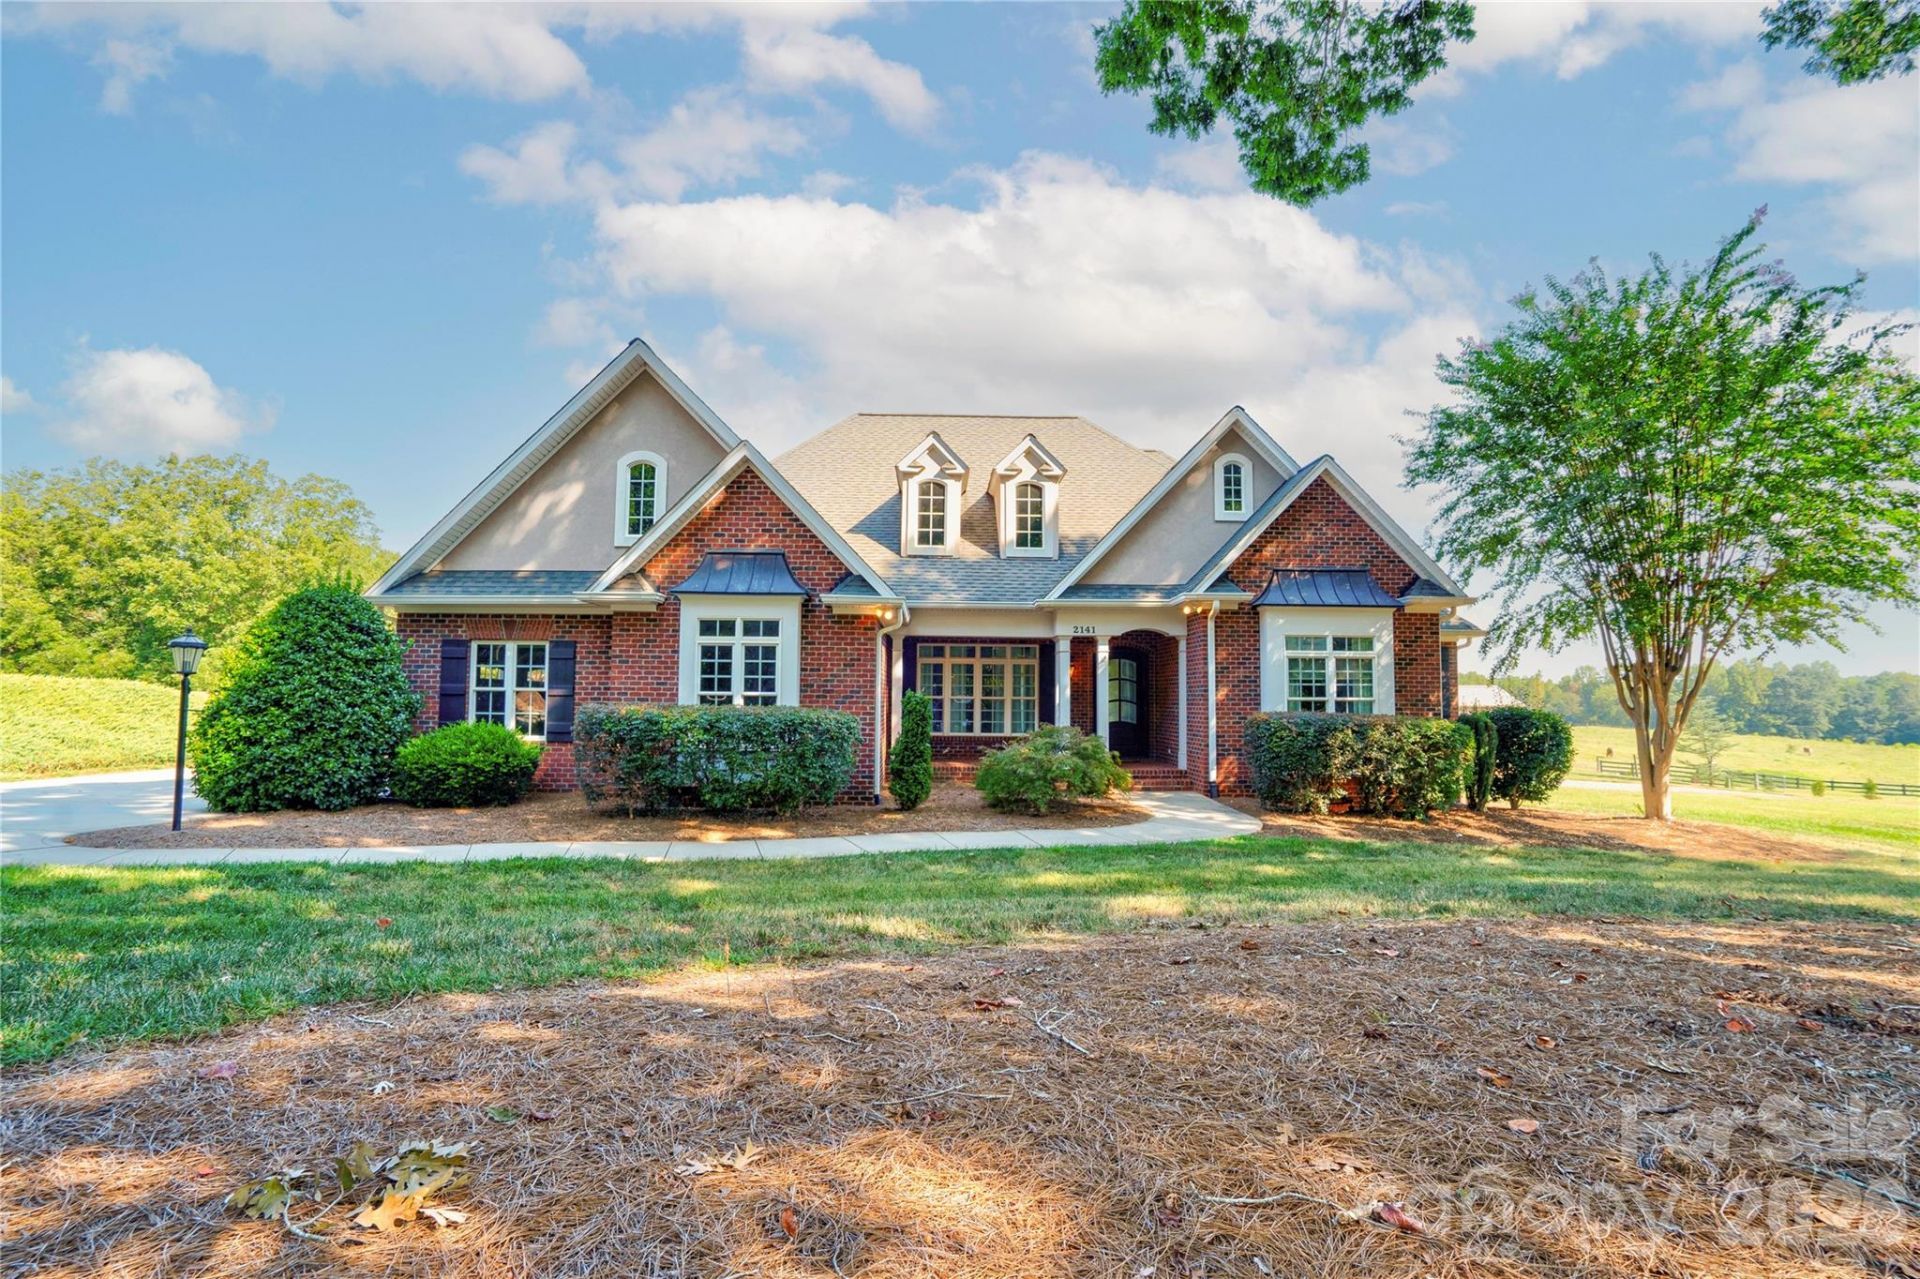
Welcome home to this beautiful one-story brick home situated on 1.35 acres with lovely landscaping. The main level features 3 bedrooms, 2 full baths, and a half bath, along with hardwood floors, heavy moldings, and quality finishes throughout, including Walker Cabinetry. The spacious main level includes a dining room, breakfast room, kitchen with granite countertops, gas cooktop in the island, and pantry, plus a convenient laundry room and drop zone. The inviting living room features a fireplace with gas logs. Bedroom 3/Office offers flexible use with extensive built-in shelving. The home is permitted as a 3-bedroom residence; Bedroom 3/Office does not have a closet. A finished room above the garage with a half bath provides additional flexible living space. Outside, enjoy the beautifully landscaped grounds, rear brick patio, and detached storage building/workshop. A well-maintained brick home offering timeless character, thoughtful details, and plenty of space both inside and out. This is a must see!
Property Features
Property Type: Residential - Single Family
Garage: 2 car attached
Heating: Heat Pump
Lot Size: 1.35 Acres
Year Built: 2009
Feature Descriptions
Appliances: Dishwasher, Gas Cooktop, Microwave, Refrigerator, Wall Oven
Days on Site: 1
Exterior: Brick Partial, Synthetic Stucco
Fireplace: Gas Log, Living Room
Foundation: Crawl Space
Laundry: Laundry Room, Main Level
Parcel#: 60842
Parking: Driveway, Attached Garage
Sewer: Septic Installed
Water: County Water
Local Schools
High School: Burns
Middle School: Burns Middle
Elementary School: Union
Listed By / Shown By
Listed By
Agency Name: REMAX Select
Agency Contact: tracywhisnant@remax.net
Shown By
Agency Title: Lake Norman Realty
Agency Phone: 704-450-1175

Estimate Your Payment
Estimated Payment
$ 3,087.75 per month $2,927.33 Principal & Interest $0.00 Property Tax (data not provided by mls) $160.42 Homeowner's Insurance
2141 Jack Wilson Road | MLS# 4421502
This single family home located at 2141 Jack Wilson Road , Shelby, NC 28150 is currently listed for sale with an asking price of $550,000. This property was built in 2009 and has 3 bedrooms and 2 full and 2 partial baths with 2654 sq. ft. Search Shelby real estate on www.lakenormanrealty.com today.