
BEDS3
BATHS2 full 1 partial
SQUARE FEET1,773
MLS#4402533
STATUSActive
PROPERTY TYPEResidential - Single Family
SUBDIVISIONCardinal Farms
Property Description
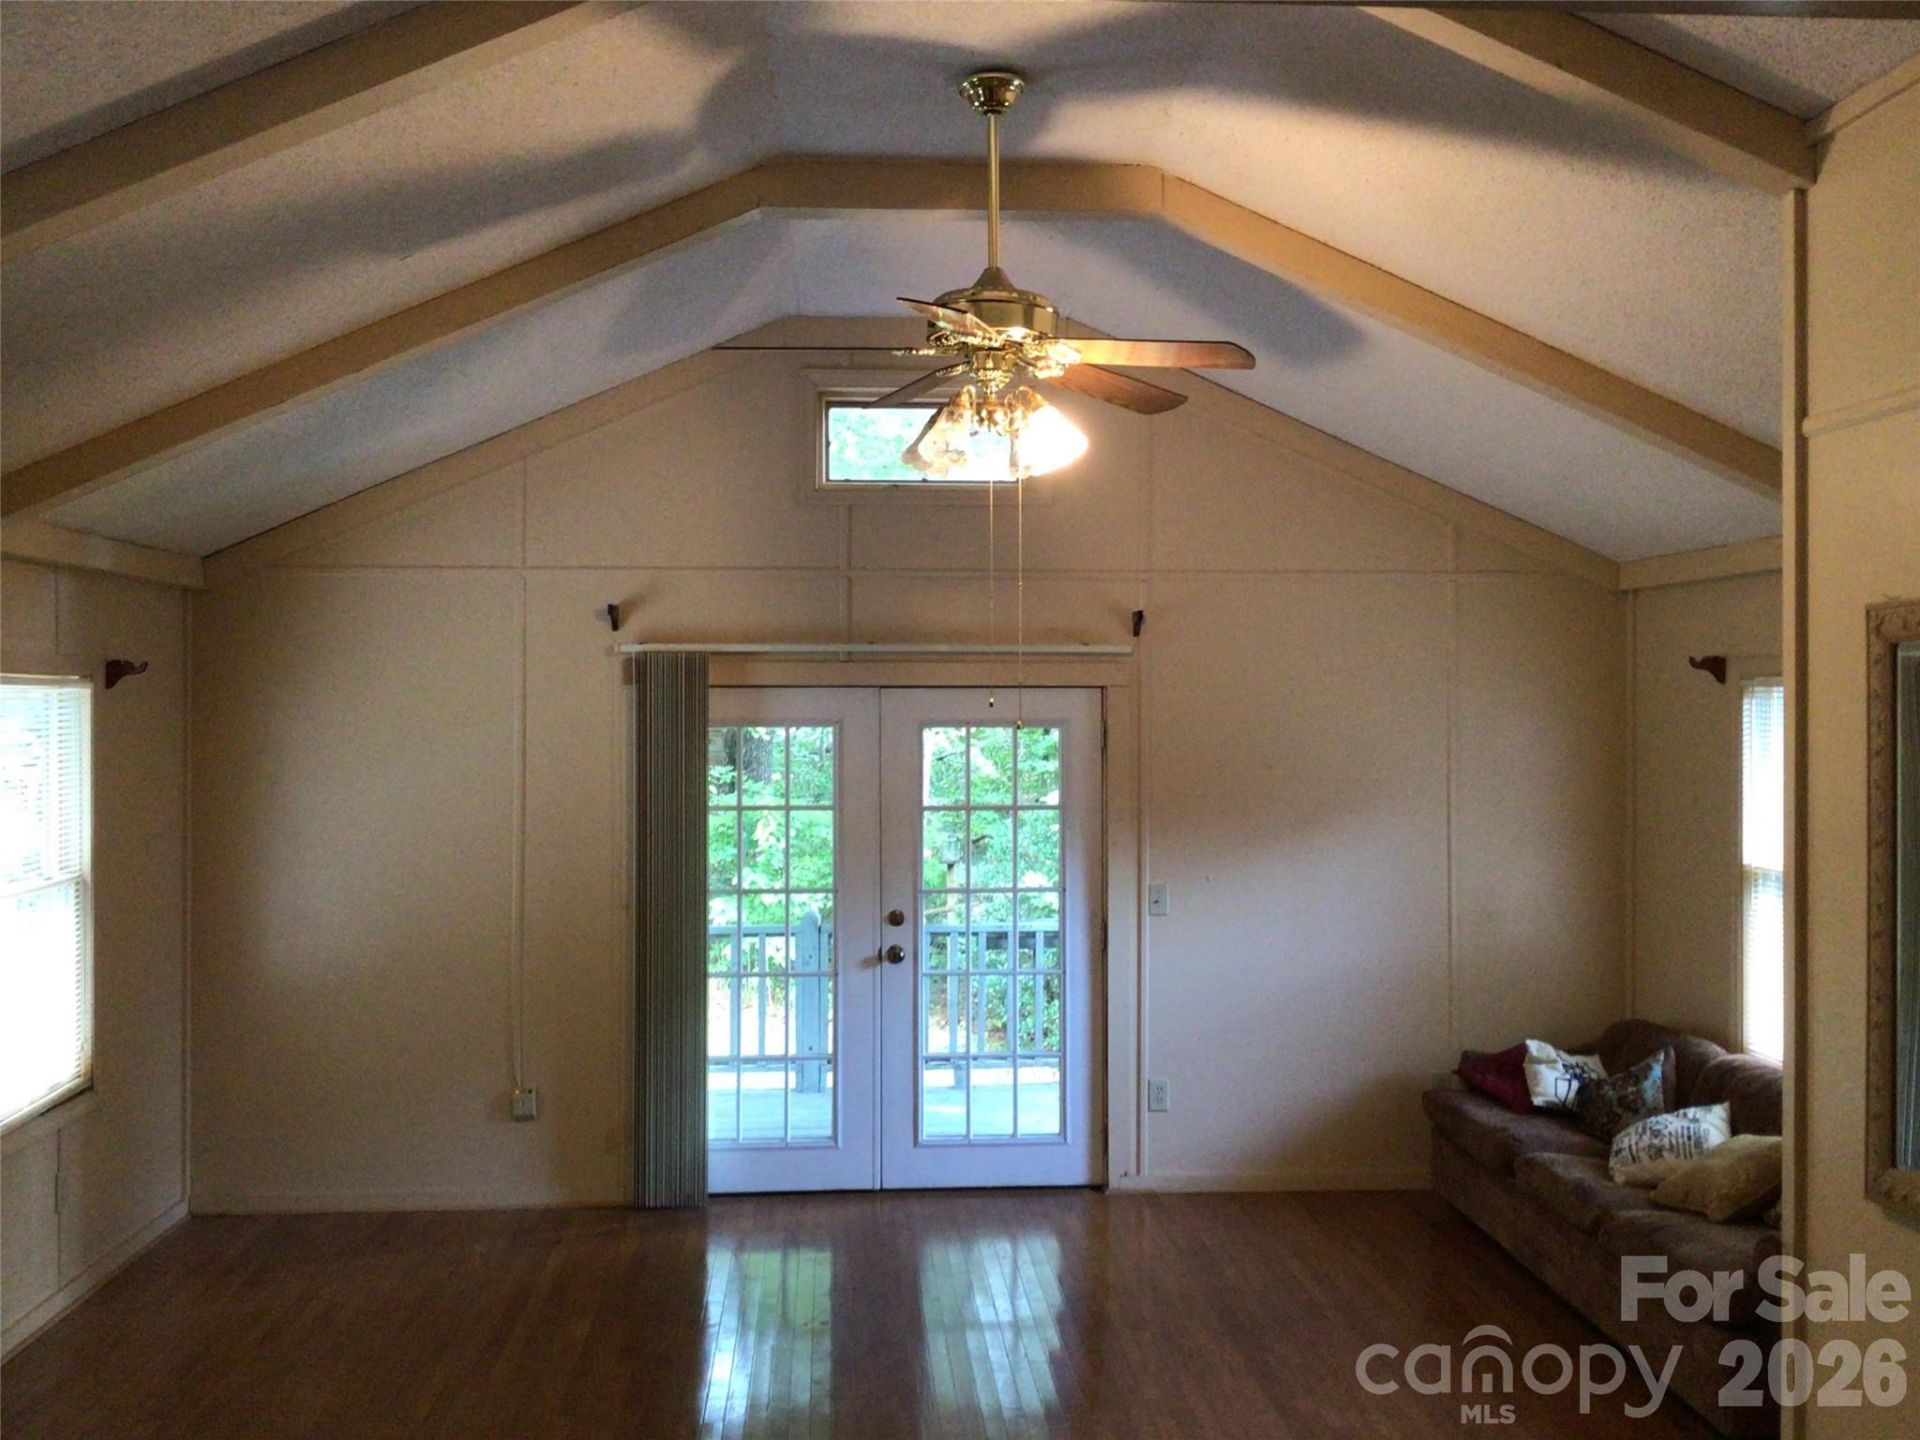
Welcome to 214 Big Bear Blvd in beautiful Old Fort, NC?a mountain-side retreat bursting with potential and situated on a generous, private 1.2+ acre lot. While the home needs some updating, it offers a fantastic canvas and an incredible layout just waiting for your personal touch. Inside, classic wood floors guide you through a spacious floor plan that features both a large living room and a separate, cozy family room, offering plenty of space for everyone to spread out. Storage and hobby space abound with a convenient attached garage for everyday parking, plus a massive detached garage that is absolutely perfect for a workshop. Upstairs, a finished attic provides 2 bonus rooms, giving you the ultimate flexibility or storage. Best of all, you can wrap up your day by soaking in the serene, wooded surroundings from the expansive wrap-around porch on the back. Don't miss this unique opportunity to bring your vision to life and create your dream Western North Carolina homestead!
Property Features
Property Type: Residential - Single Family
Garage: 4 car attached
Heating: Electric, Heat Pump
Lot Size: 1.23 Acres
Roof Type: Metal
Year Built: 1988
Amenities
Attic Finished
Attic Stairs Fixed
Breakfast Bar
Built-in Features
Entrance Foyer
Kitchen Island
Open Floorplan
Pantry
Feature Descriptions
Accessibility Features: Two or More Access Exits, Bath 60 Inch Turning Radius, Hall Width 36 Inches or More, Kitchen 60 Inch Turning Radius, Kitchen Low Cabinetry, Kitchen Low Counters, Mobility Friendly Flooring
Appliances: Dishwasher, Disposal, Dryer, Electric Cooktop, Electric Oven, Electric Range, Electric Water Heater, Exhaust Fan, Exhaust Hood, Freezer, Microwave, Oven, Plumbed For Ice Maker, Refrigerator, Self Cleaning Oven, Washer, Washer/Dryer
Days on Site: 49
Exterior: Hardboard Siding
Flooring: Carpet, Wood
Foundation: Crawl Space, Slab
Laundry: In Kitchen, Laundry Closet, Main Level
Lot: Cleared, Green Area, Private, Wooded
Other Parking: 2 car garage attached and 2 car detached garage
Other Structures: Workshop
Parcel#: 0770-00-20-9444
Parking: Driveway, Attached Garage, Detached Garage, Garage Door Opener, Garage Faces Front, Garage Shop, Parking Space(s)
Patio/Porch: Awning(s), Covered, Deck, Front Porch, Wrap Around
Security: Smoke Detector(s)
Sewer: Septic Installed
Utilities: Cable Available, Cable Connected, Electricity Connected, Satellite Internet Available
Water: Well
Window Features: Skylight(s), Storm Window(s), Window Treatments
Local Schools
High School: Unspecified
Middle School: Unspecified
Elementary School: Unspecified
Listed By / Shown By
Listed By
Agency Name: Seller Solutions
Agency Contact: john.sellersolutions@gmail.com
Shown By
Agency Title: Lake Norman Realty
Agency Phone: 704-450-1175

Estimate Your Payment
Estimated Payment
$ 1,824.02 per month $1,729.25 Principal & Interest $0.00 Property Tax (data not provided by mls) $94.76 Homeowner's Insurance
214 Big Bear Boulevard | MLS# 4402533
This single family home located at 214 Big Bear Boulevard, Old Fort, NC 28762 is currently listed for sale with an asking price of $324,900. This property was built in 1988 and has 3 bedrooms and 2 full and 1 partial baths with 1773 sq. ft. Big Bear Boulevard is located in the Cardinal Farms subdivision. Search Cardinal Farms real estate on www.lakenormanrealty.com today.