
BEDS3
BATHS1 full 1 partial
SQUARE FEET1,373
MLS#4402911
STATUSComing Soon
PROPERTY TYPEResidential - Single Family
SUBDIVISIONWesterly Hills
Property Description
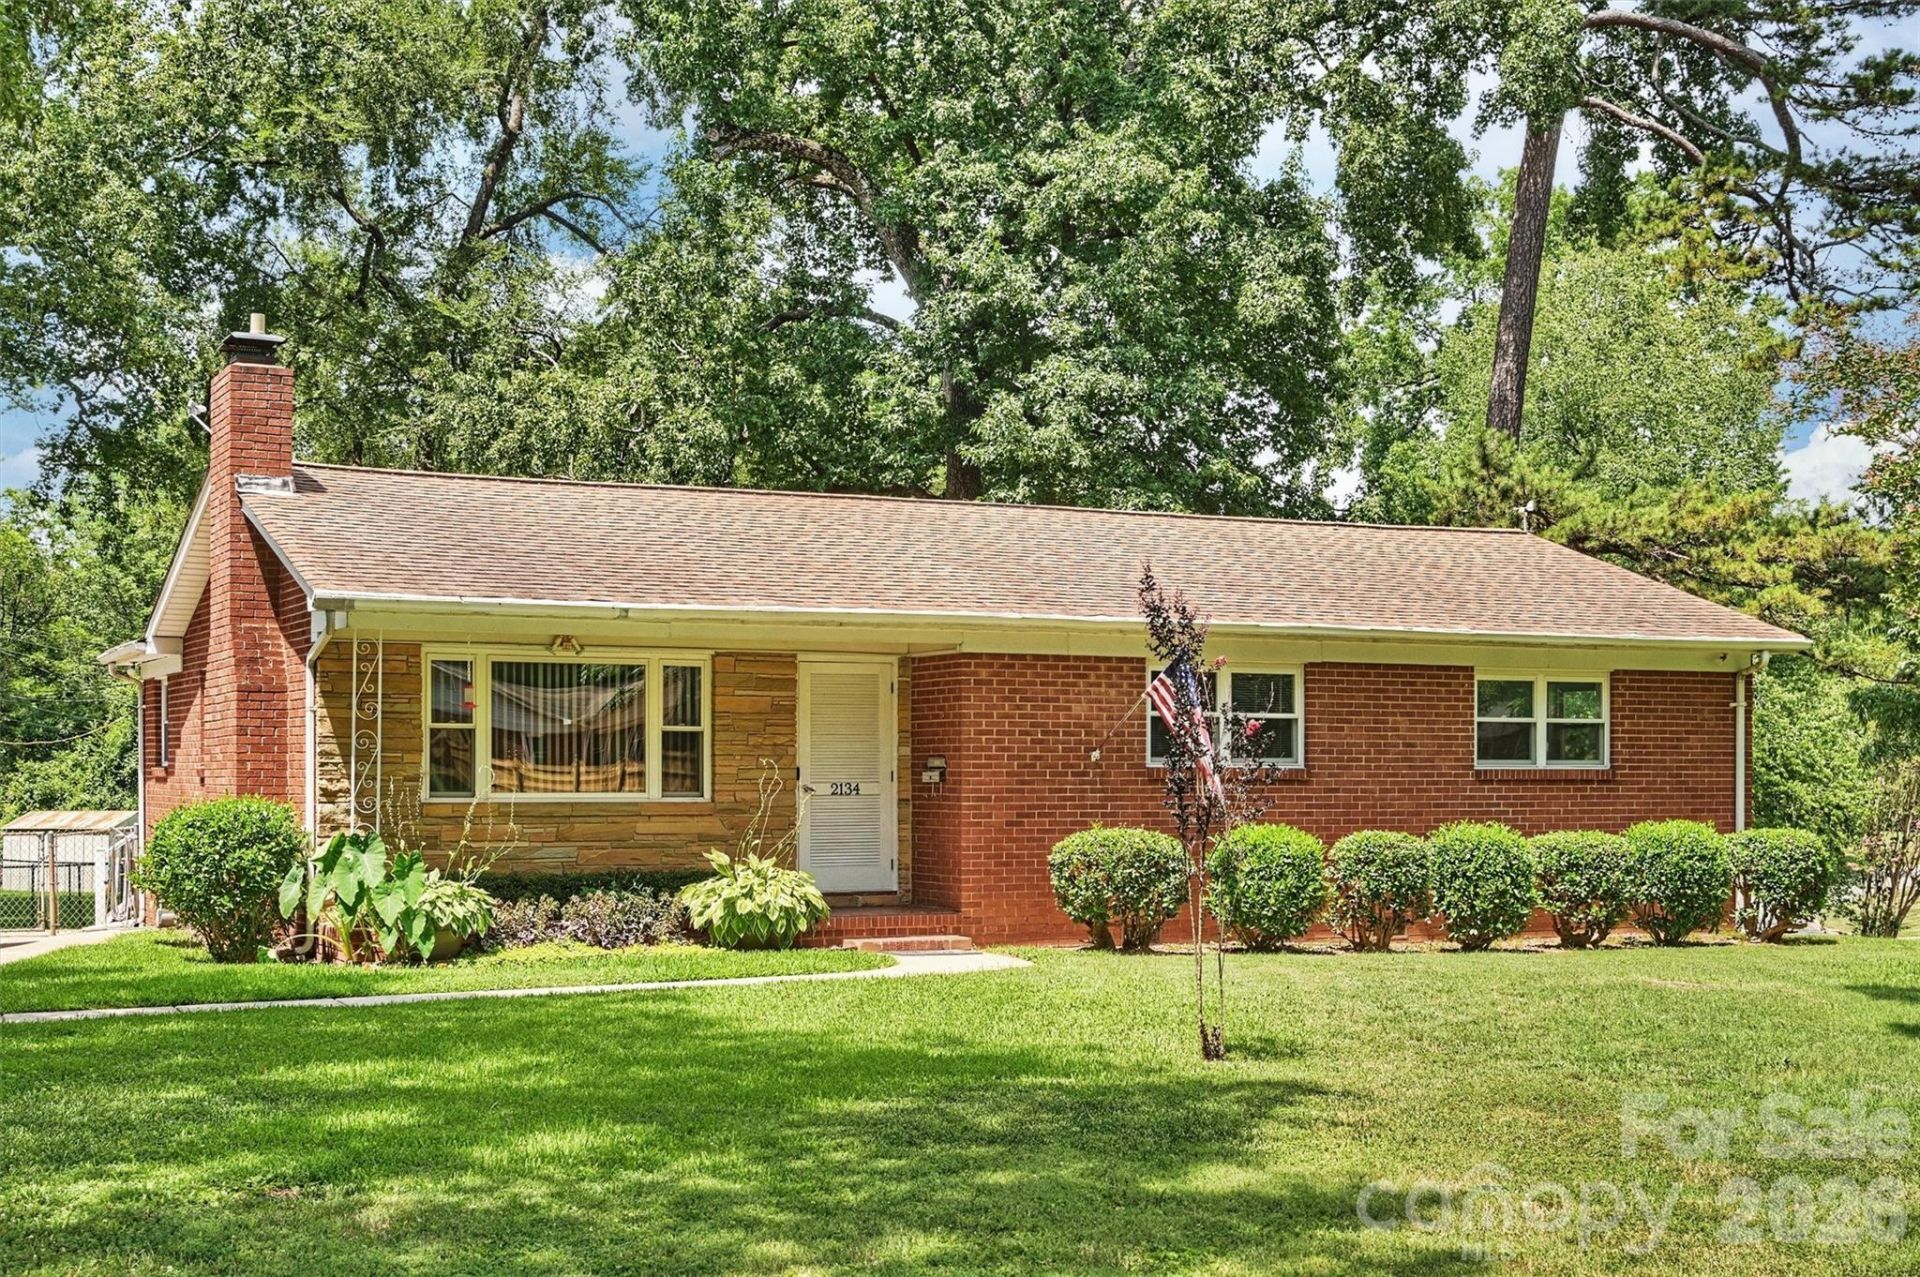
Welcome home to this charming one-level residence in the established Westerly Hills neighborhood! Situated on a desirable corner lot, this home offers timeless appeal with its classic brick and aluminum exterior and durable architectural shingle roof. Inside, you'll find beautiful original hardwood floors throughout the living room and all three bedrooms, complemented by fresh interior paint that creates a bright, move-in-ready feel. The kitchen and dining area flow seamlessly into the den, providing an open, comfortable space for everyday living and entertaining. Additional updates and features include replacement windows for improved energy efficiency, a spacious deck overlooking the fenced backyard, and a circular driveway that offers ample parking and easy access. Combining classic character with thoughtful updates, this home is ready for its next owner to enjoy.
Property Features
Property Type: Residential - Single Family
Fenced: Yes
Heating: Central, Forced Air
Lot Size: 0.31 Acres
Roof Type: Architectural Shingle
Year Built: 1955
Amenities
Attic Stairs Pulldown
Feature Descriptions
Appliances: Electric Range, Gas Water Heater, Refrigerator
Exterior: Aluminum, Brick Partial
Fireplace: Living Room
Flooring: Laminate, Linoleum, Wood
Foundation: Crawl Space
Laundry: Electric Dryer Hookup, Washer Hookup
Lot: Corner Lot
Lot Dimensions: various - see tax map
Other Structures: Shed(s)
Parcel#: 061-109-19
Parking: Circular Driveway
Patio/Porch: Deck
Sewer: Public Sewer
Water: City
Window Features: Insulated Window(s)
Local Schools
High School: Unspecified
Middle School: Unspecified
Elementary School: Unspecified
Listed By / Shown By
Listed By
Agency Name: Helen Adams Realty
Agency Contact: mseaton@helenadamsrealty.com
Shown By
Agency Title: Lake Norman Realty
Agency Phone: 704-450-1175

Estimate Your Payment
Estimated Payment
$ 1,571.94 per month $1,490.28 Principal & Interest $0.00 Property Tax (data not provided by mls) $81.67 Homeowner's Insurance
2134 Bromwich Road | MLS# 4402911
This single family home located at 2134 Bromwich Road , Charlotte, NC 28208 is currently listed for sale with an asking price of $280,000. This property was built in 1955 and has 3 bedrooms and 1 full and 1 partial baths with 1373 sq. ft. Bromwich Road is located in the Westerly Hills subdivision. Search Westerly Hills real estate on www.lakenormanrealty.com today.