
BEDS3
BATHS1 full
MLS#1234592
STATUSPending
PROPERTY TYPEResidential - Single Family
SUBDIVISIONAlamance Hills
Property Description
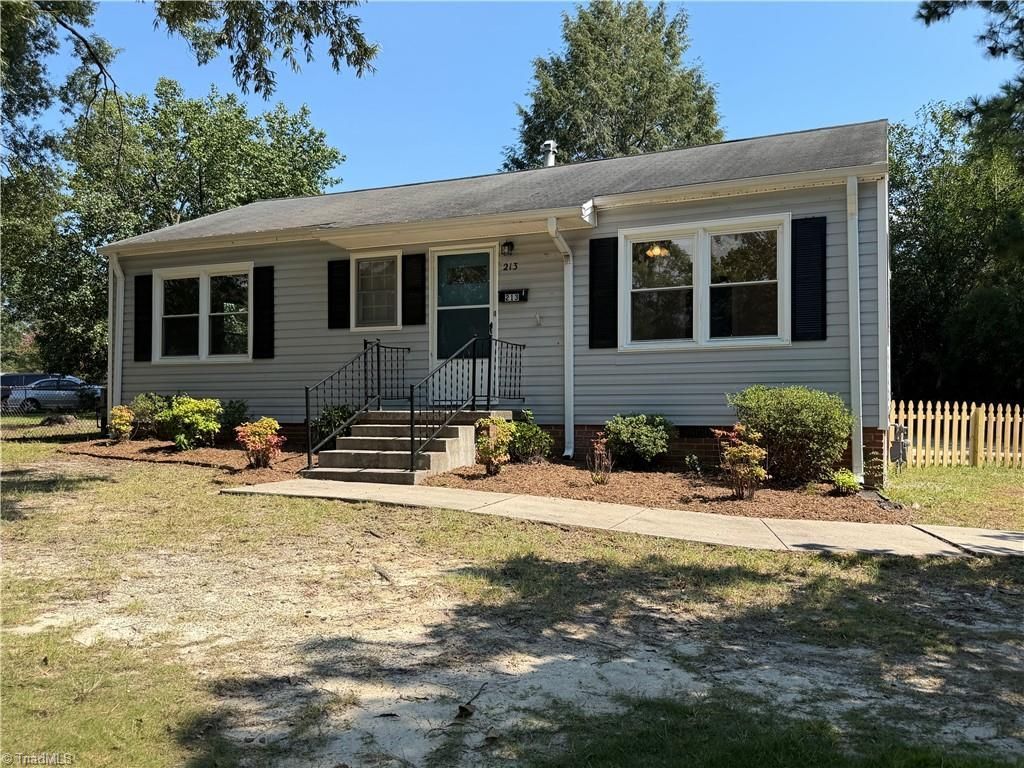
Welcome to 213 Watson Dr, Burlington, NC 27217 - a fully updated, move-in-ready home situated on a landscaped corner lot with mature trees. This charming property offers 3 beds, 1 updated bath, a dining room, and a laundry closet. Very close to shopping. The new kitchen features granite countertops, new cabinetry, and stainless steel appliances, including a dishwasher, over-the-range microwave, smooth-top stove, and side-by-side refrigerator. Hardwood and luxury vinyl plank flooring flow throughout the home, complemented by fresh interior paint and vinyl replacement windows in most rooms. Additional improvements include a central HVAC gas pack, updated electric water heater, and updated electrical breaker panel. Outside, you'll find a paved driveway, fenced backyard, attached storage area, and a separate storage building with a concrete floor. With its thoughtful upgrades, attractive landscaping, and practical outdoor spaces, this home is ready for its new owner to move in and enjoy.
Property Features
Property Type: Residential - Single Family
Cooling: Central Air
Fenced: Yes
Fuel Type: Natural Gas
Heating: Forced Air, Natural Gas
Home Style: Ranch
Lot Size: 0.27 Acres
Stories: 1.0
Year Built: 1954
Feature Descriptions
Appliance: Appliance Center, Microwave, Dishwasher, Range, Cooktop, Electric Water Heater
Attic: Access Only
Days on Site: 2
Energy: Insulated Windows, Storm Doors
Exterior: Vinyl Siding
Flooring: Vinyl, Wood
Interior: Ceiling Fan(s), Dead Bolt(s), Solid Surface Counter
Lot: City Lot, Near Public Transit, Cleared, Corner Lot, Level
Lot Dimensions: 0.27 acre(s)
Sewer: Public Sewer
Total Rooms: 6
Water: Public
Water Heater: Electric
Listed By / Shown By
Listed By
Agency Name: AHB Realty and Property Mgt
Shown By
Agency Title: Lake Norman Realty
Agency Phone: 704-450-1175

Estimate Your Payment
Estimated Payment
$ 1,178.96 per month $1,117.71 Principal & Interest $0.00 Property Tax (data not provided by mls) $61.25 Homeowner's Insurance
213 Watson Drive | MLS# 1234592
This single family home located at 213 Watson Drive, Burlington, NC 27217 is currently listed for sale with an asking price of $210,000. This property was built in 1954 and has 3 bedrooms and 1 full baths. Watson Drive is located in the Alamance Hills subdivision. Search Alamance Hills real estate on www.lakenormanrealty.com today.