
BEDS5
BATHS3 full 1 partial
SQUARE FEET3,639
MLS#4366811
STATUSActive Under Contract
PROPERTY TYPEResidential - Single Family
SUBDIVISIONAshley Woods
Property Description
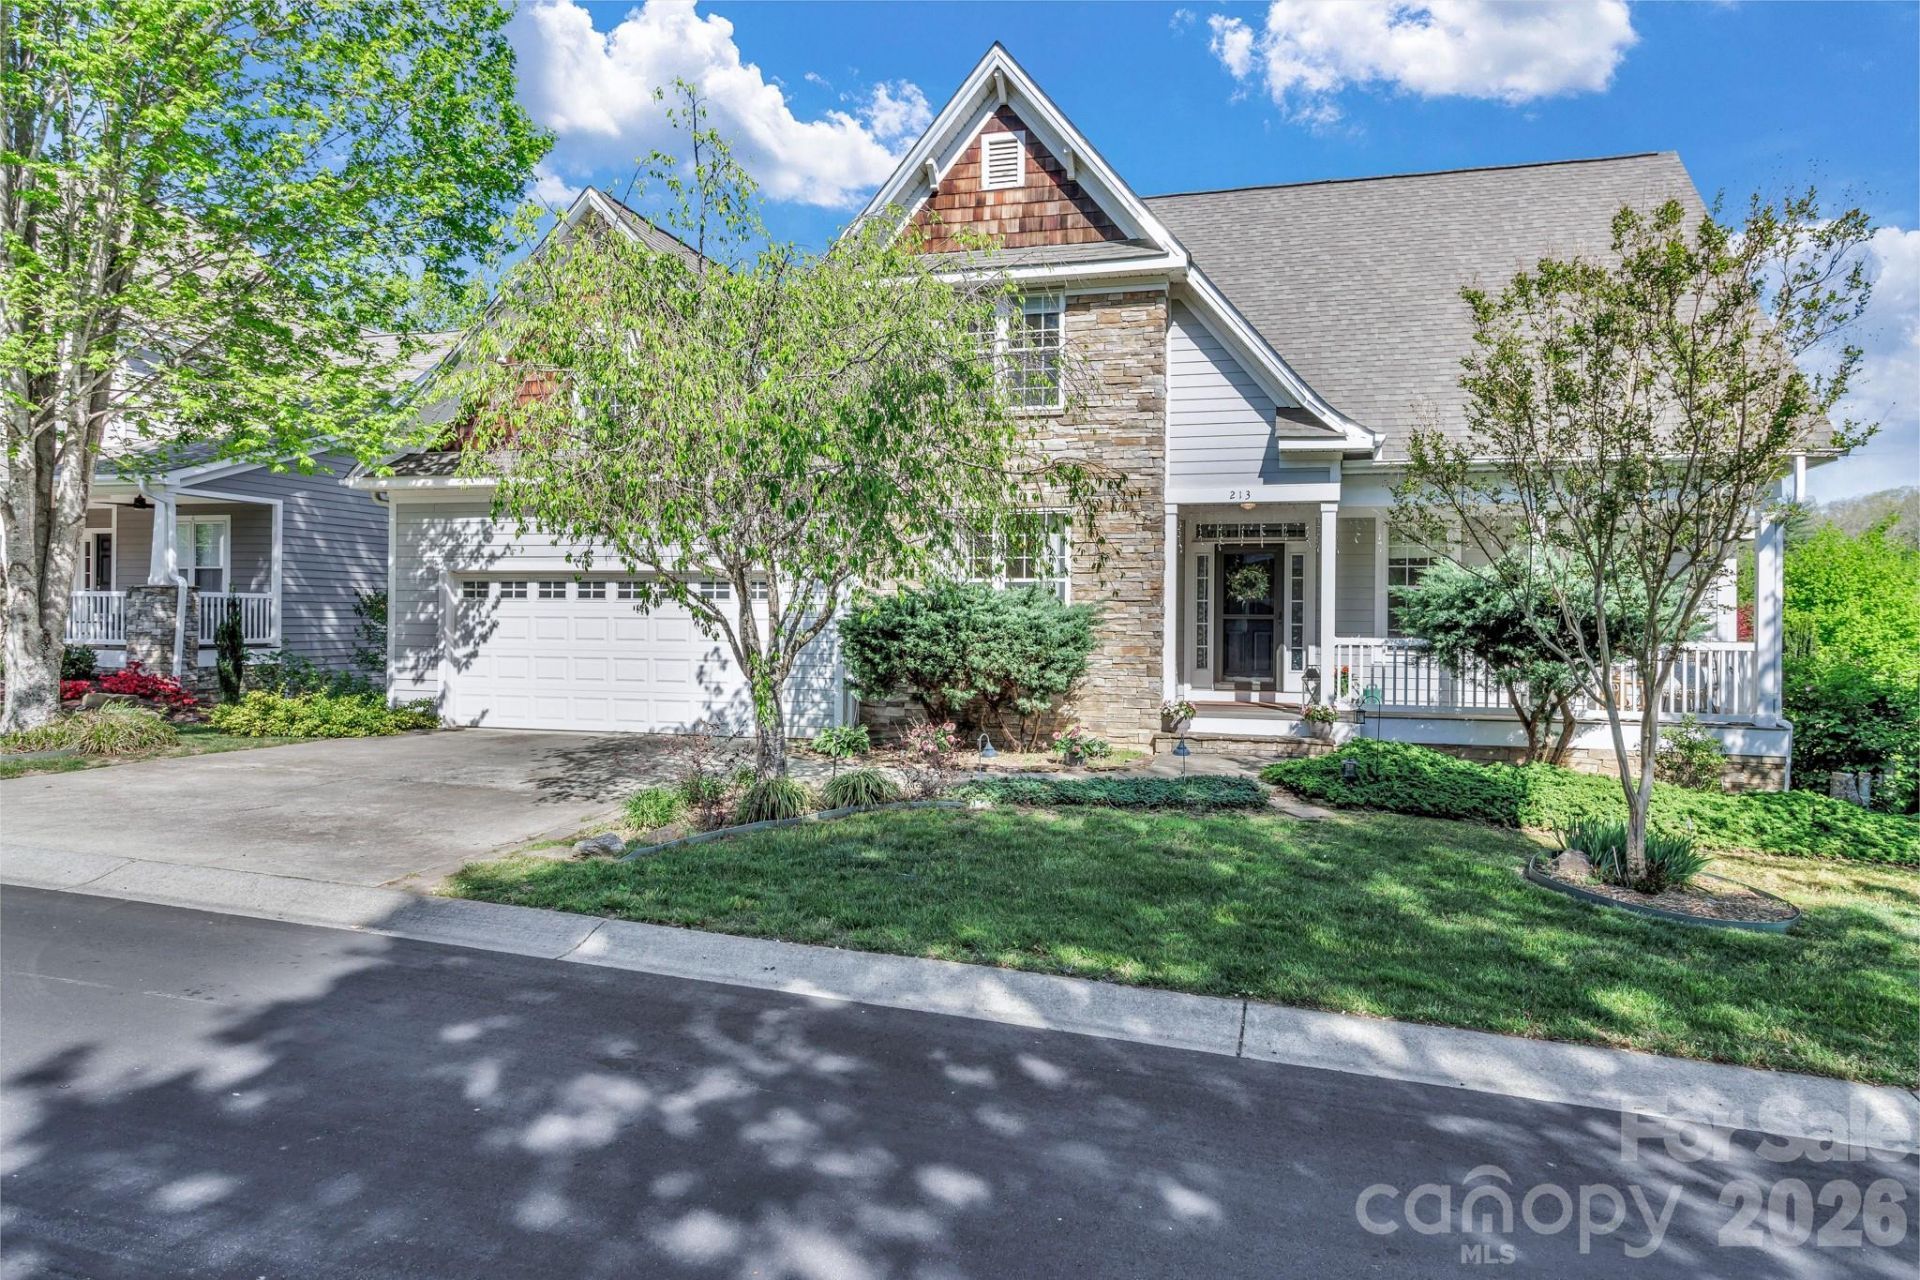
This is a rare opportunity to own a home in one of Arden's most desirable and well-established communities, Ashley Woods. The main level is thoughtfully designed for convenience, featuring a primary suite with an en-suite bath, allowing for easy one-level living. Additionally, the main-level includes a large eat-in kitchen, sunroom for all your plants, formal dining room for gathering, laundry room, half bath, and a two-car garage, with EV Charger. The spacious living room is highlighted by vaulted ceilings, with a gas fireplace, and abundant natural light, creating a warm and inviting atmosphere.Upstairs, you'll find three additional bedrooms?one with custom built-ins?and a full bath, providing ample space for family or guests.The finished basement expands the home's versatility, offering a comfortable secondary living area; an additional bedroom, a kitchenette, full bathroom, living room, a large flex space currently used as a gym, and abundant storage. Don't miss the hidden area behind the book case! Outdoor living is equally impressive, with a pergola-covered patio overlooking a beautifully landscaped backyard?perfect for relaxing or entertaining. This space is wired for a hot tub to add to your outdoor enjoyment. Set up your grill and you have your own private outdoor oasis!
Property Features
Property Type: Residential - Single Family
Basement: Partially Finished, Storage Space, Walk-Out Access
Basement: Yes
Fenced: Yes
Garage: 2 car attached
Heating: Electric, Heat Pump, Natural Gas
Lot Size: 0.27 Acres
Roof Type: Composition
Year Built: 2007
Amenities
Attic Other
Storage
Walk-In Closet(s)
Feature Descriptions
Appliances: Dishwasher, Disposal, Dryer, Gas Oven, Gas Range, Gas Water Heater, Microwave, Refrigerator with Ice Maker, Washer/Dryer
Community Features: Picnic Area, Playground, Recreation Area, Sidewalks, Street Lights
Days on Site: 94
Exterior: Stone, Wood
Fireplace: Gas, Gas Log, Gas Unvented
Flooring: Carpet, Laminate, Vinyl, Wood
Foundation: Basement
HOA Fee: $450/ Annually
Laundry: Electric Dryer Hookup, Inside, Laundry Room, Main Level, Washer Hookup
Lot: Sloped, Wooded
Parcel#: 9635-40-0334-00000
Parking: Driveway, Attached Garage
Patio/Porch: Patio
Security: Carbon Monoxide Detector(s), Smoke Detector(s)
Sewer: Public Sewer
Utilities: Electricity Connected, Fiber Optics, Natural Gas, Wired Internet Available
Water: City
Local Schools
High School: T.C. Roberson
Middle School: Valley Springs
Elementary School: Avery's Creek/Koontz
Listed By / Shown By
Listed By
Agency Name: Keller Williams Professionals
Agency Contact: alessa.lesar@gmail.com
Shown By
Agency Title: Lake Norman Realty
Agency Phone: 704-450-1175

Estimate Your Payment
Estimated Payment
$ 4,014.07 per month $3,805.53 Principal & Interest $0.00 Property Tax (data not provided by mls) $208.54 Homeowner's Insurance
213 Nut Hatch Loop | MLS# 4366811
This single family home located at 213 Nut Hatch Loop, Arden, NC 28704 is currently listed for sale with an asking price of $715,000. This property was built in 2007 and has 5 bedrooms and 3 full and 1 partial baths with 3639 sq. ft. Nut Hatch Loop is located in the Ashley Woods subdivision. Search Ashley Woods real estate on www.lakenormanrealty.com today.